

 Kanak Constructions presents
Evergreen House
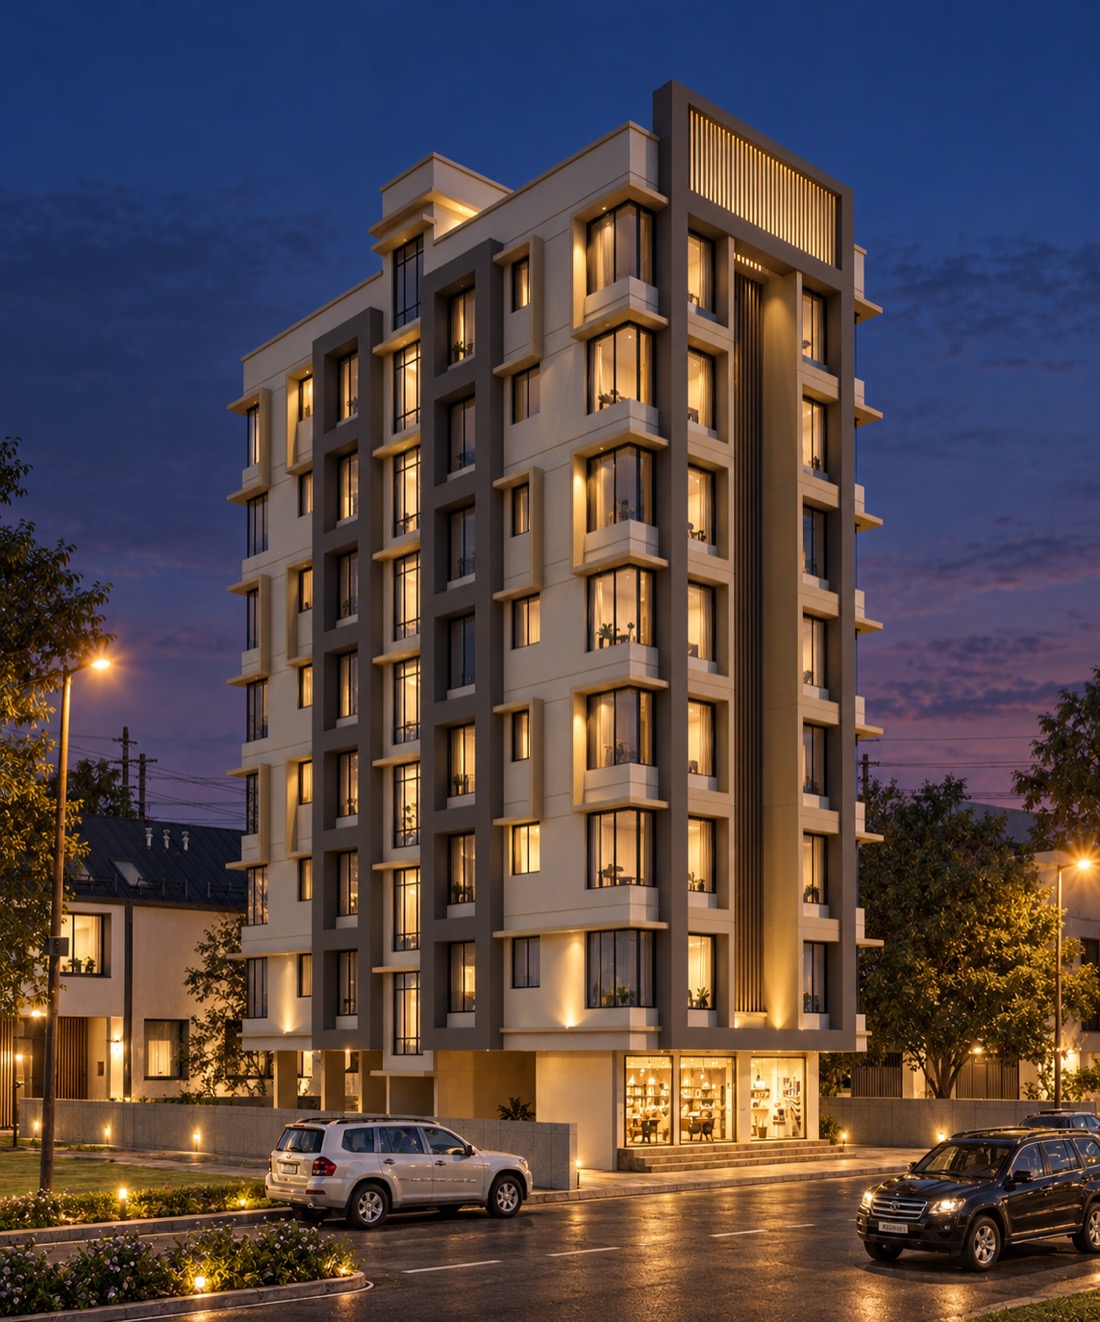
Twenty-one 1 and 2 bedroom homes over three shops on Owali Road, Kamatghar: three to a floor around a central lift and stair, rising above a quiet street.
- Configurations
- 1 & 2 BHK
- Floors
- Ground + 7
- Homes · Shops
- 21 · 3
- RERA carpet
- 333 – 392 sq ft
- Possession
- — tbc
- RERA no.
- — tbc
Built around light,
not around a plan.
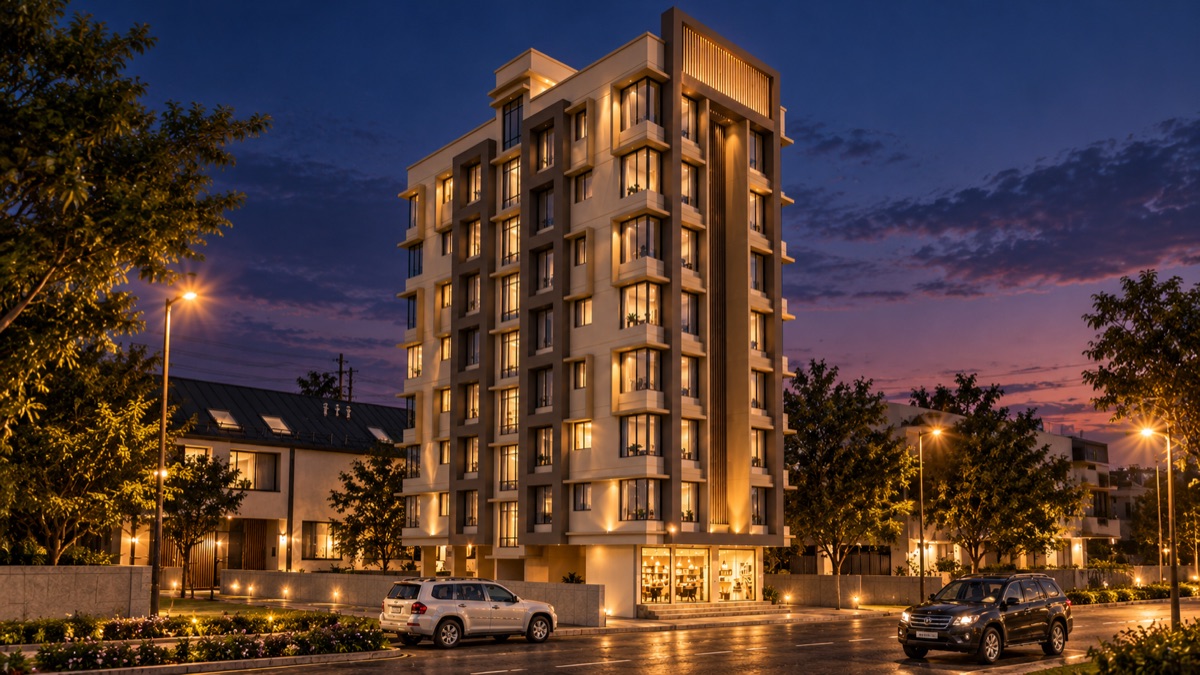
Every residence at Evergreen House sits in a frame of its own. The deep stone reveals hold each bay window out from the façade, so morning light reaches the back of the living room and the afternoon sun is cut before it arrives.
The bronze-toned fins on the corner do more than mark the entrance. They shade the stair and lift lobby on the hottest face of the building, and they give the street a single, unmistakable line to remember the house by. Below, the ground floor is given over to a small retail frontage and a stepped entrance, keeping every home above the noise of the street.
- 1Three homes to a floor around a central lift and staircase lobby, on every floor from the first to the seventh
- 2Every home has its own living room, kitchen and toilet; the 2 BHK adds a second bedroom, a bath and a separate WC
- 3Three shops with rolling shutters on the street, the entrance lobby beside them
- 4Two car bays and bike parking on the ground floor; lift to every floor
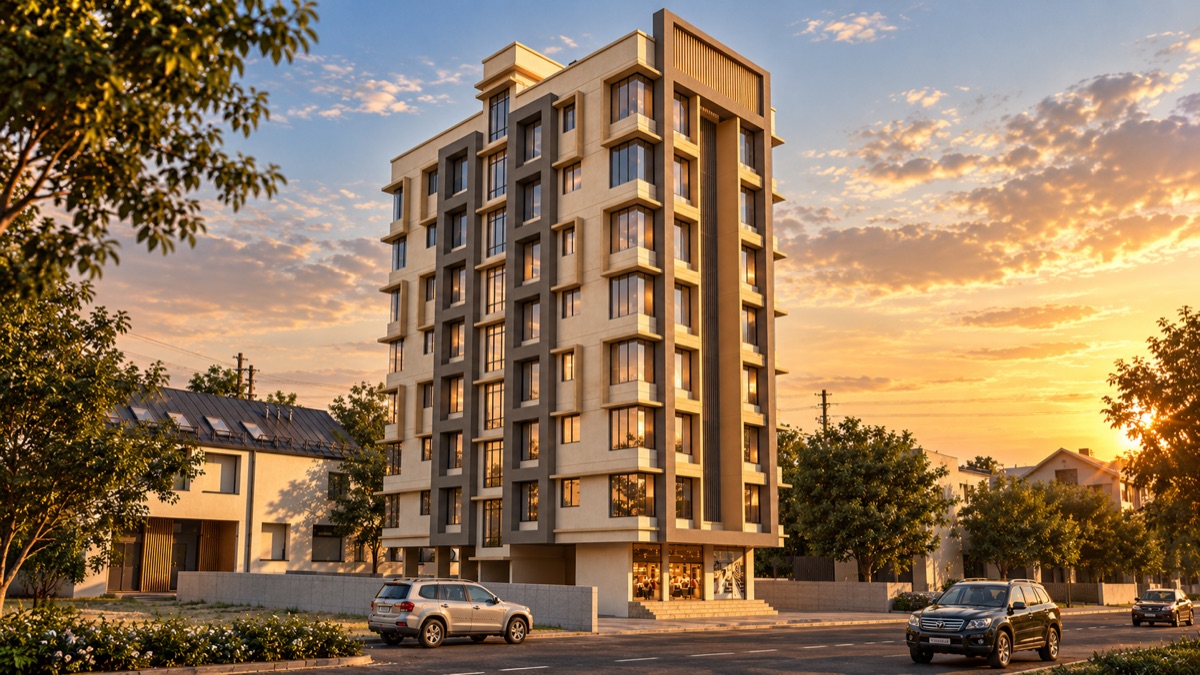
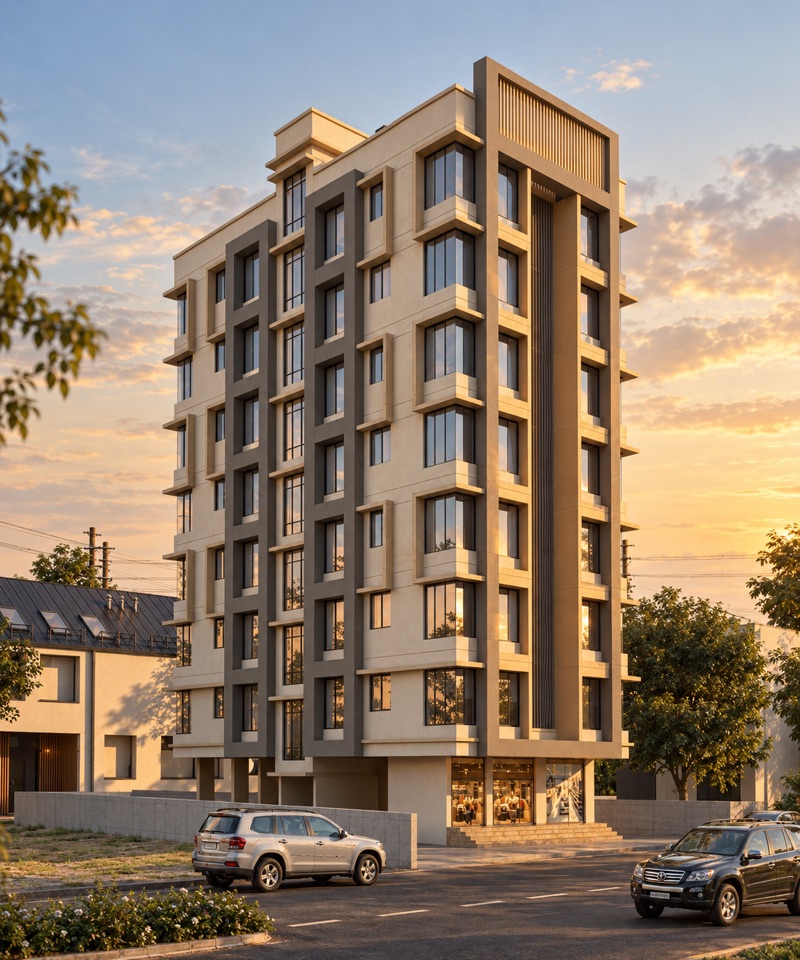
As proposedArtist's impressions from the architect's model. Stone reveals, bronze-toned fins and glazing shown as proposed; final materials and colours tbc
Sheet 01The residenceEvergreen House · Kanak ConstructionsArtist's impressions
The same street,
by day and at dusk.
Drag the line. The stone reveals that shade the rooms in the afternoon are the same ones that frame the light from inside at night.
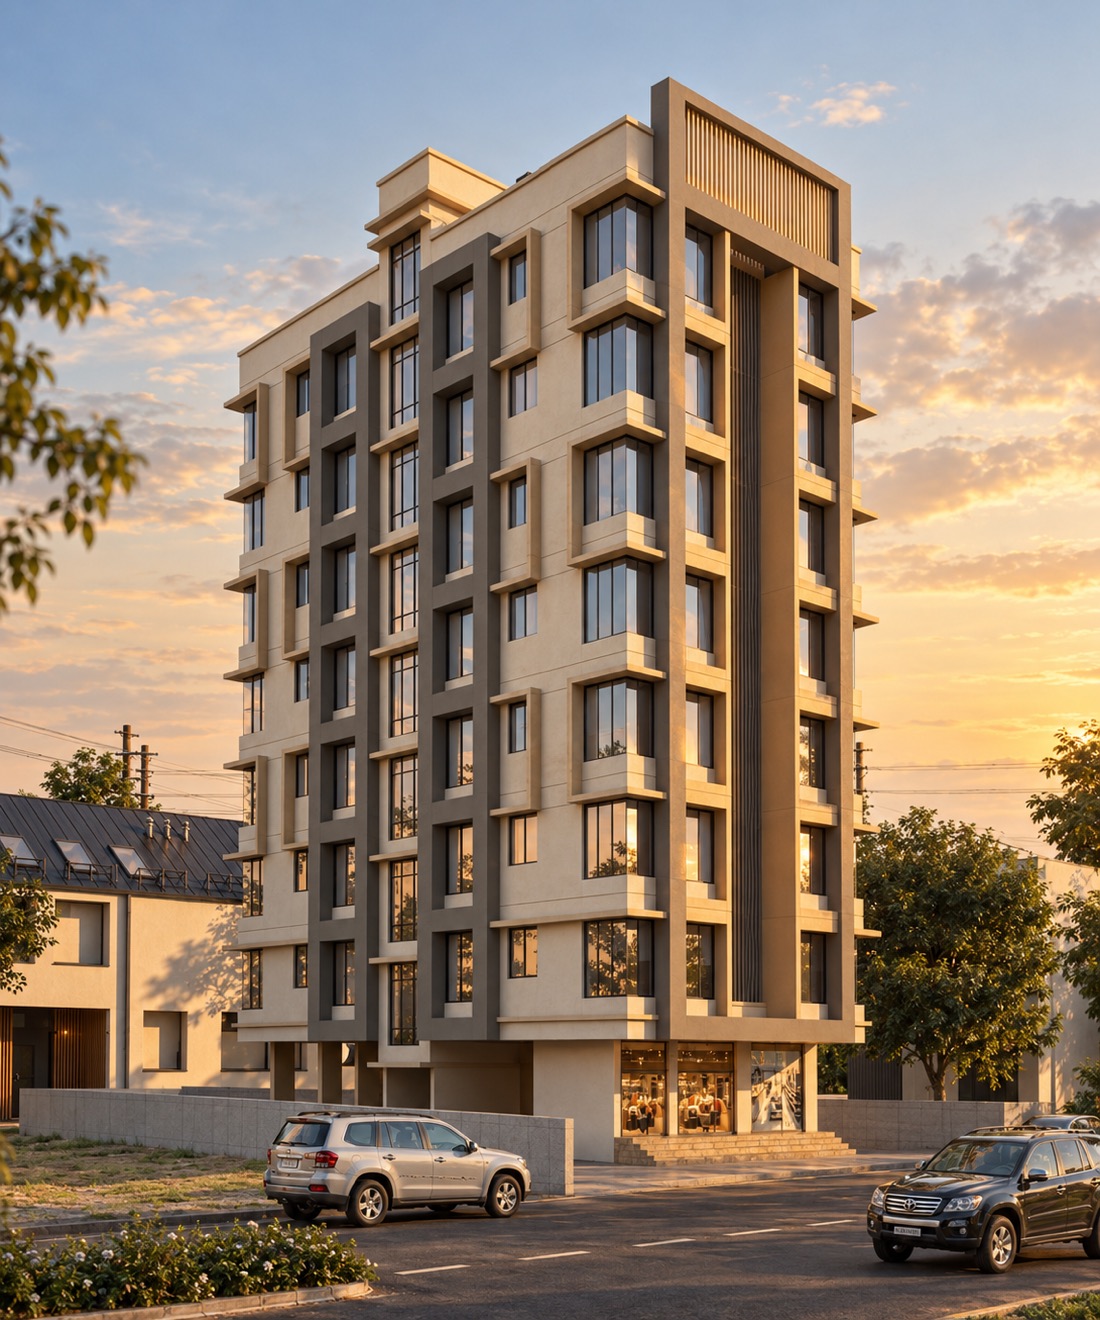
Drag the line, or tap anywhere on the picture.
Sheet 02Day to duskWest elevation, same cameraArtist's impressions
Floor plans
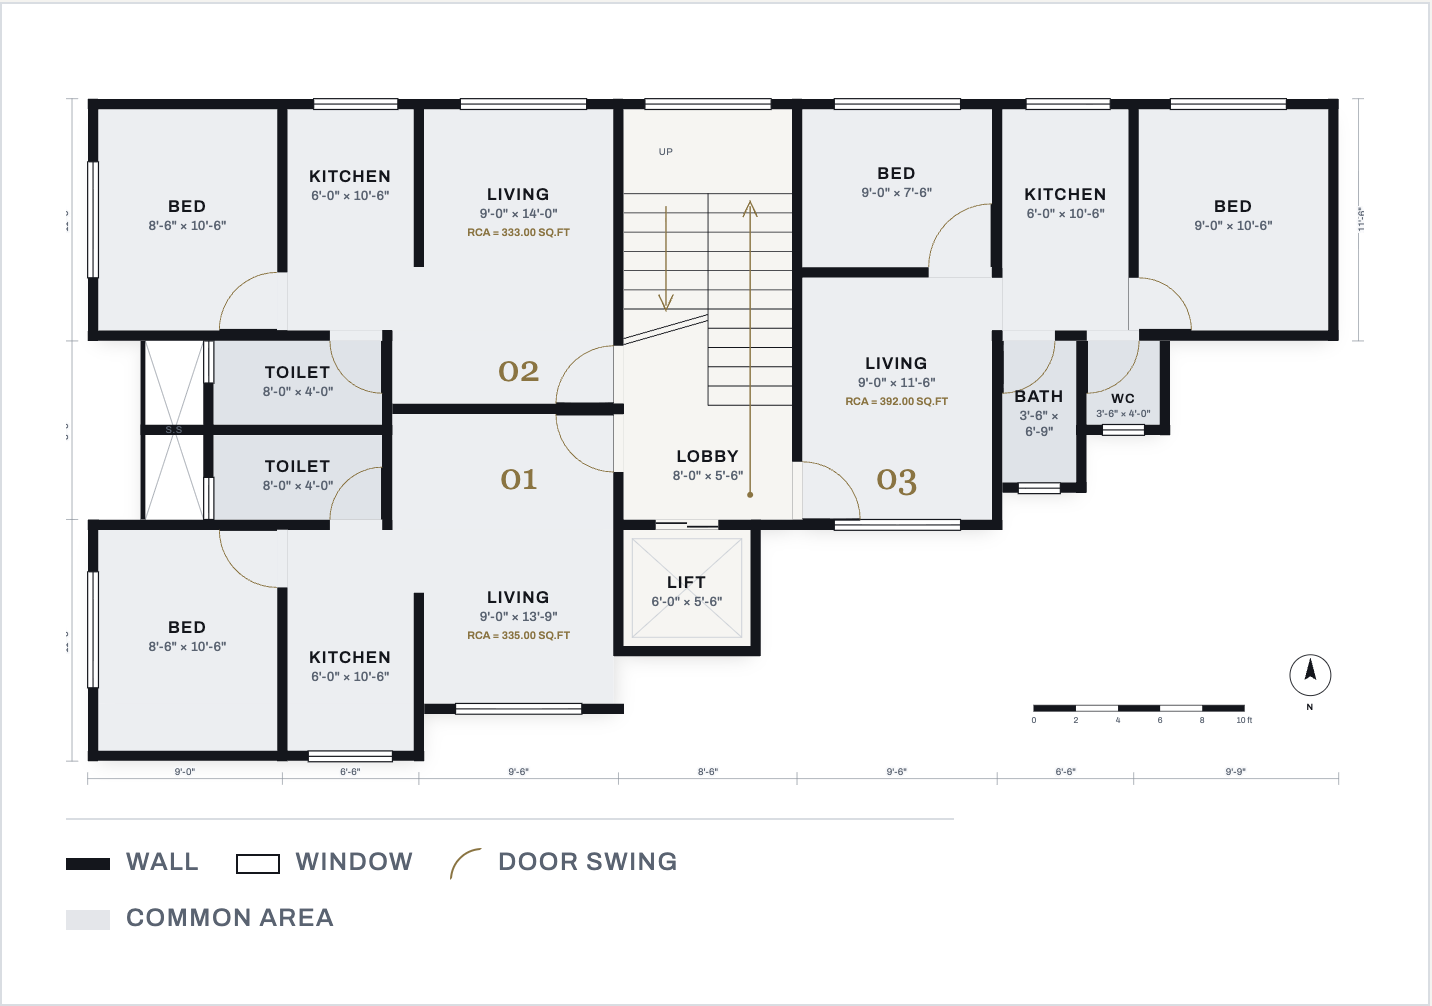
Redrawn from the architect's drawing dated 13/05/2025. Three homes to a floor, seven floors, three shops below. Areas are RERA carpet areas; dimensions as marked on the original, to be verified on site.

The drawings are ready.
Tap below and send us the message that opens in WhatsApp. The plans open here, and the price list comes back to you on WhatsApp.
Get the plans on WhatsAppYour own WhatsApp number, so we know it is real. No forms, no spam.
Plans unlocked. Thank you. The downloads below are yours; the price list comes on WhatsApp.
Get the price list on WhatsAppWallWindowDoor swingCommon area
Typical floor · 1st to 7th
Three homes to a floor around a central lift and staircase lobby. The same plan repeats on every floor from the first to the seventh.
- Homes per floor
- 3
- Floors
- 1st – 7th
- Homes in all
- 21
- Lift
- 6'-0" × 5'-6"
- Lobby
- 8'-0" × 5'-6"
- Built-up per floor
- ≈ 1,400 sq ft
WallWindowDoor swingCommon area
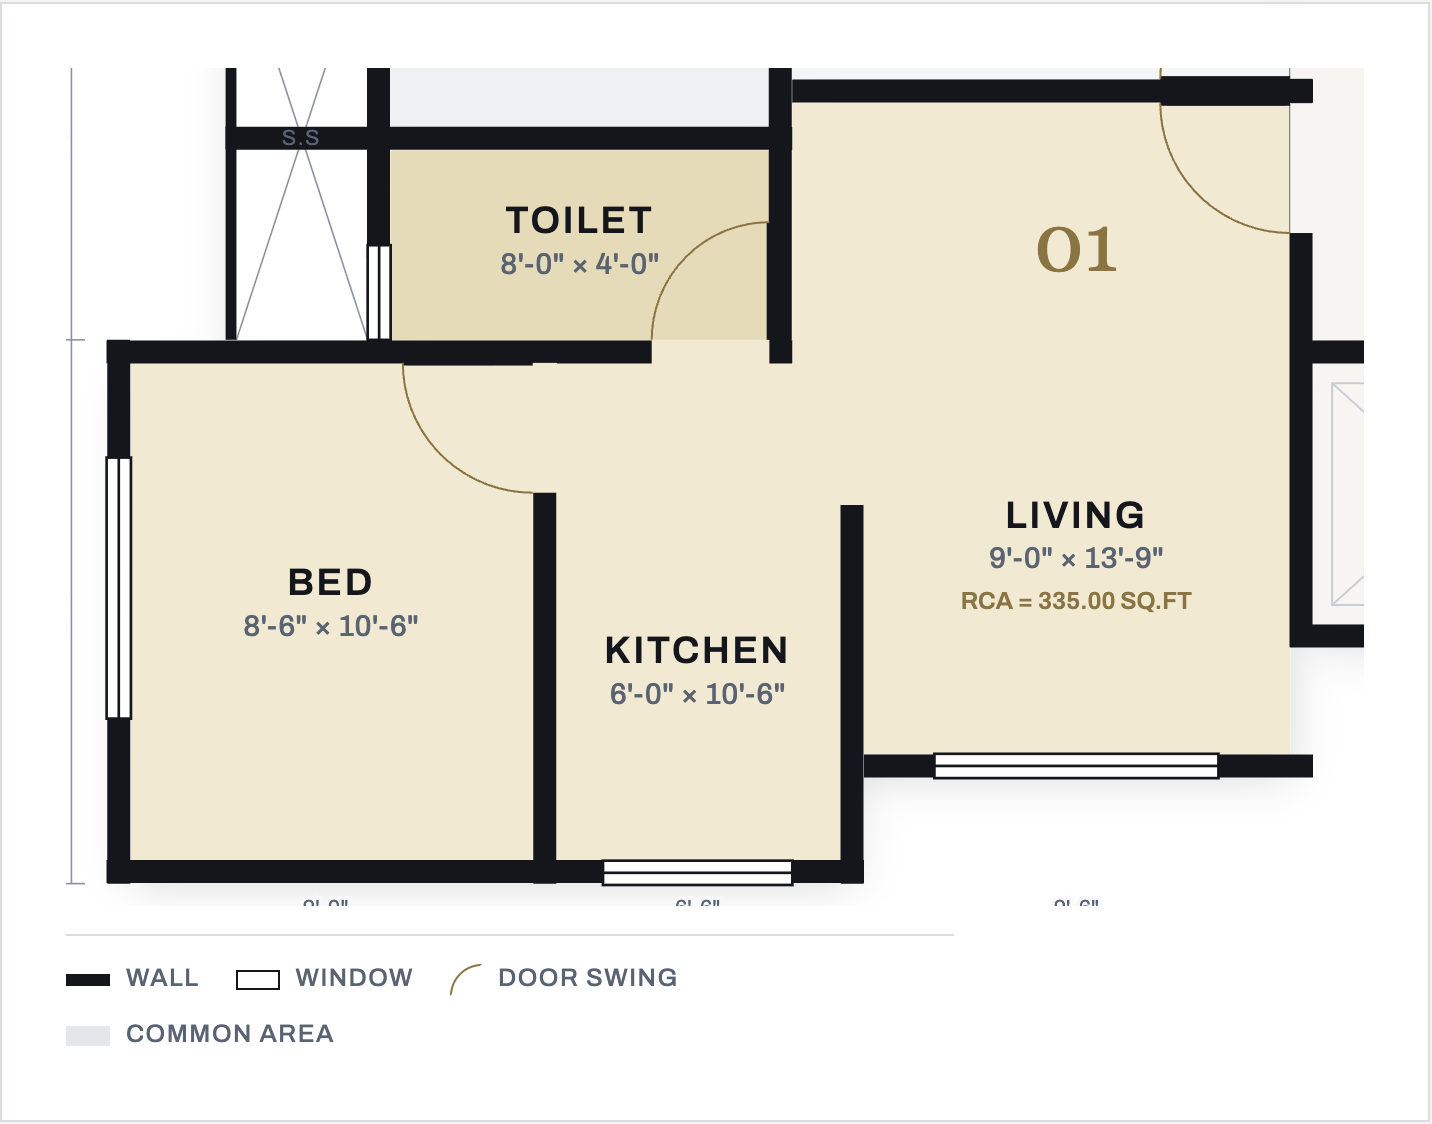
Flat 01 · 1 BHK
One bedroom, living room, kitchen and toilet. Windows on two outer walls. One such home on every floor.
- RERA carpet area
- 335 sq ft
- Living
- 9'-0" × 13'-9"
- Bedroom
- 8'-6" × 10'-6"
- Kitchen
- 6'-0" × 10'-6"
- Toilet
- 8'-0" × 4'-0"
WallWindowDoor swingCommon area
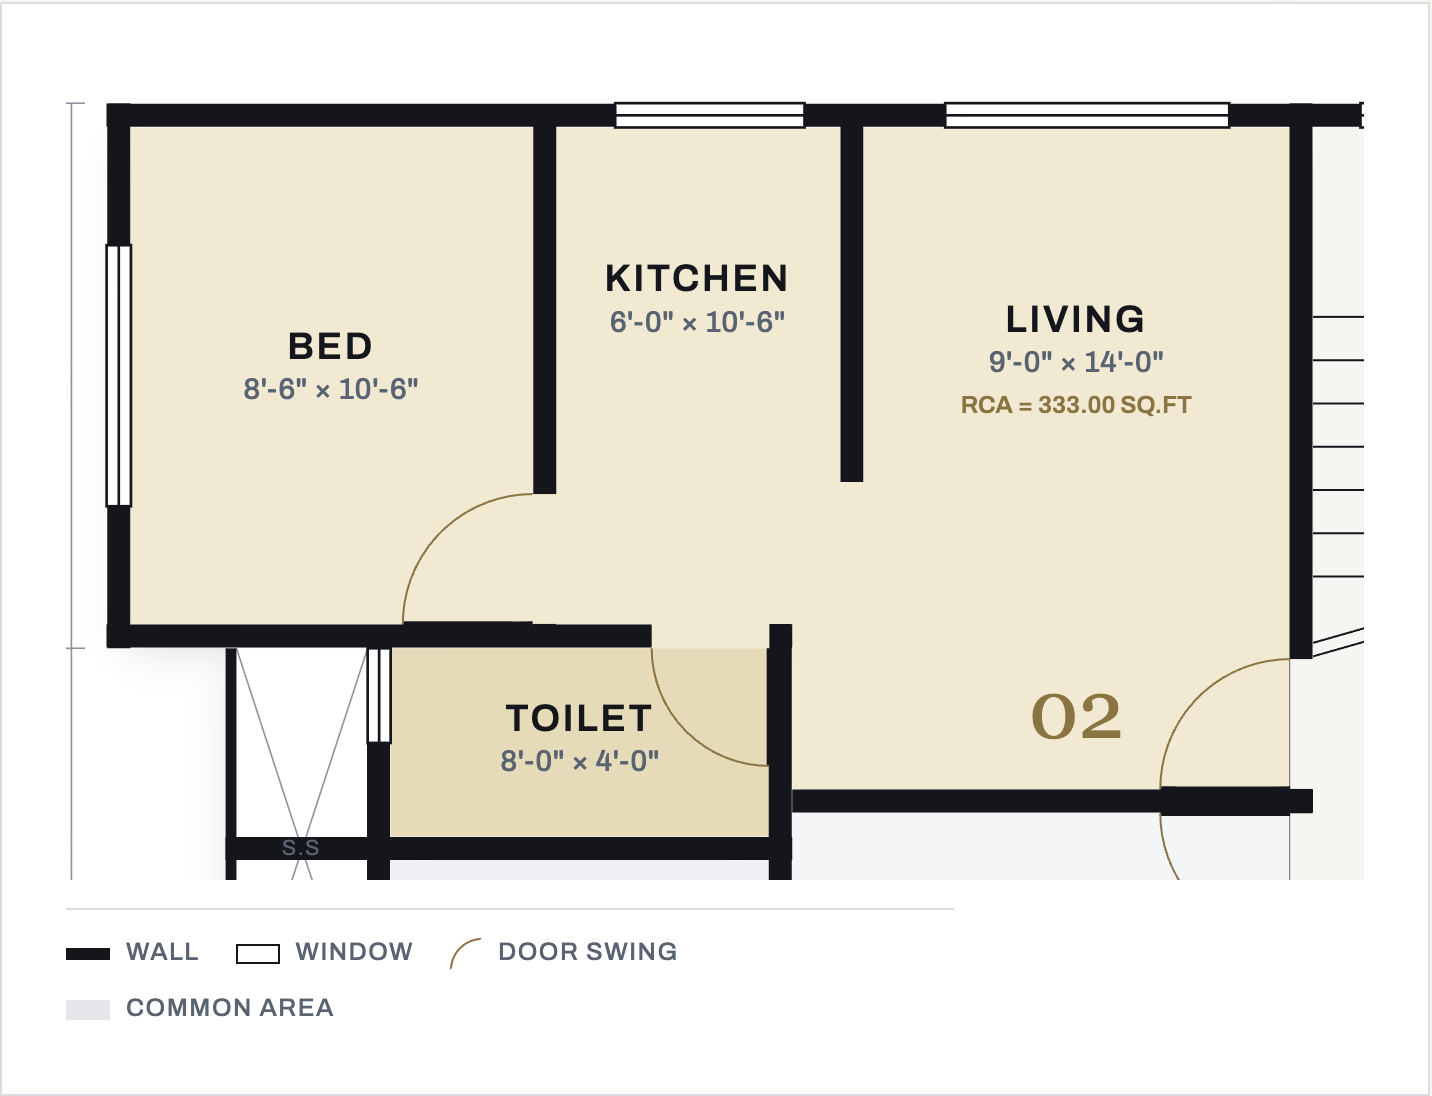
Flat 02 · 1 BHK
One bedroom, living room, kitchen and toilet, mirrored across the lobby from Flat 01. One such home on every floor.
- RERA carpet area
- 333 sq ft
- Living
- 9'-0" × 14'-0"
- Bedroom
- 8'-6" × 10'-6"
- Kitchen
- 6'-0" × 10'-6"
- Toilet
- 8'-0" × 4'-0"
WallWindowDoor swingCommon area
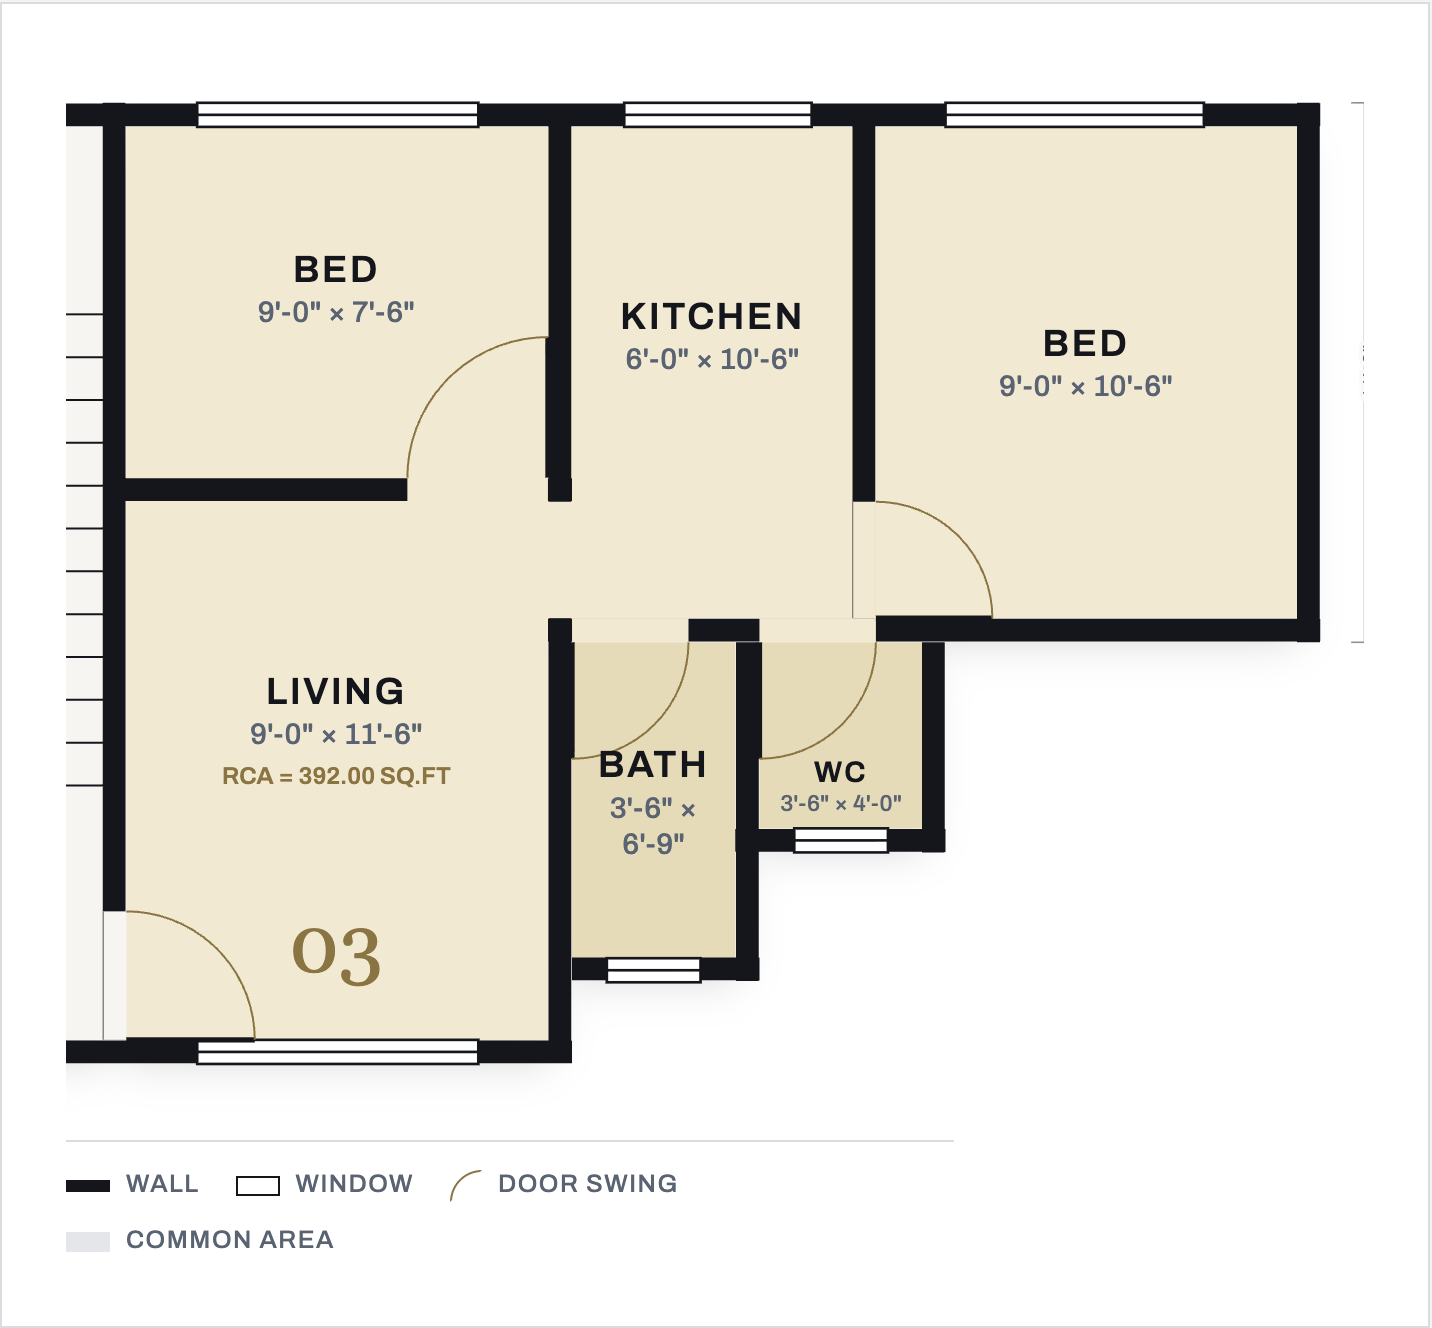
Flat 03 · 2 BHK
Two bedrooms, living room, kitchen, bath and a separate WC, taking the whole east wing. One such home on every floor.
- RERA carpet area
- 392 sq ft
- Living
- 9'-0" × 11'-6"
- Bedroom 1
- 9'-0" × 10'-6"
- Bedroom 2
- 9'-0" × 7'-6"
- Kitchen
- 6'-0" × 10'-6"
- Bath · WC
- 3'-6" × 6'-9" · 3'-6" × 4'-0"
WallWindowDoor swingCommon area
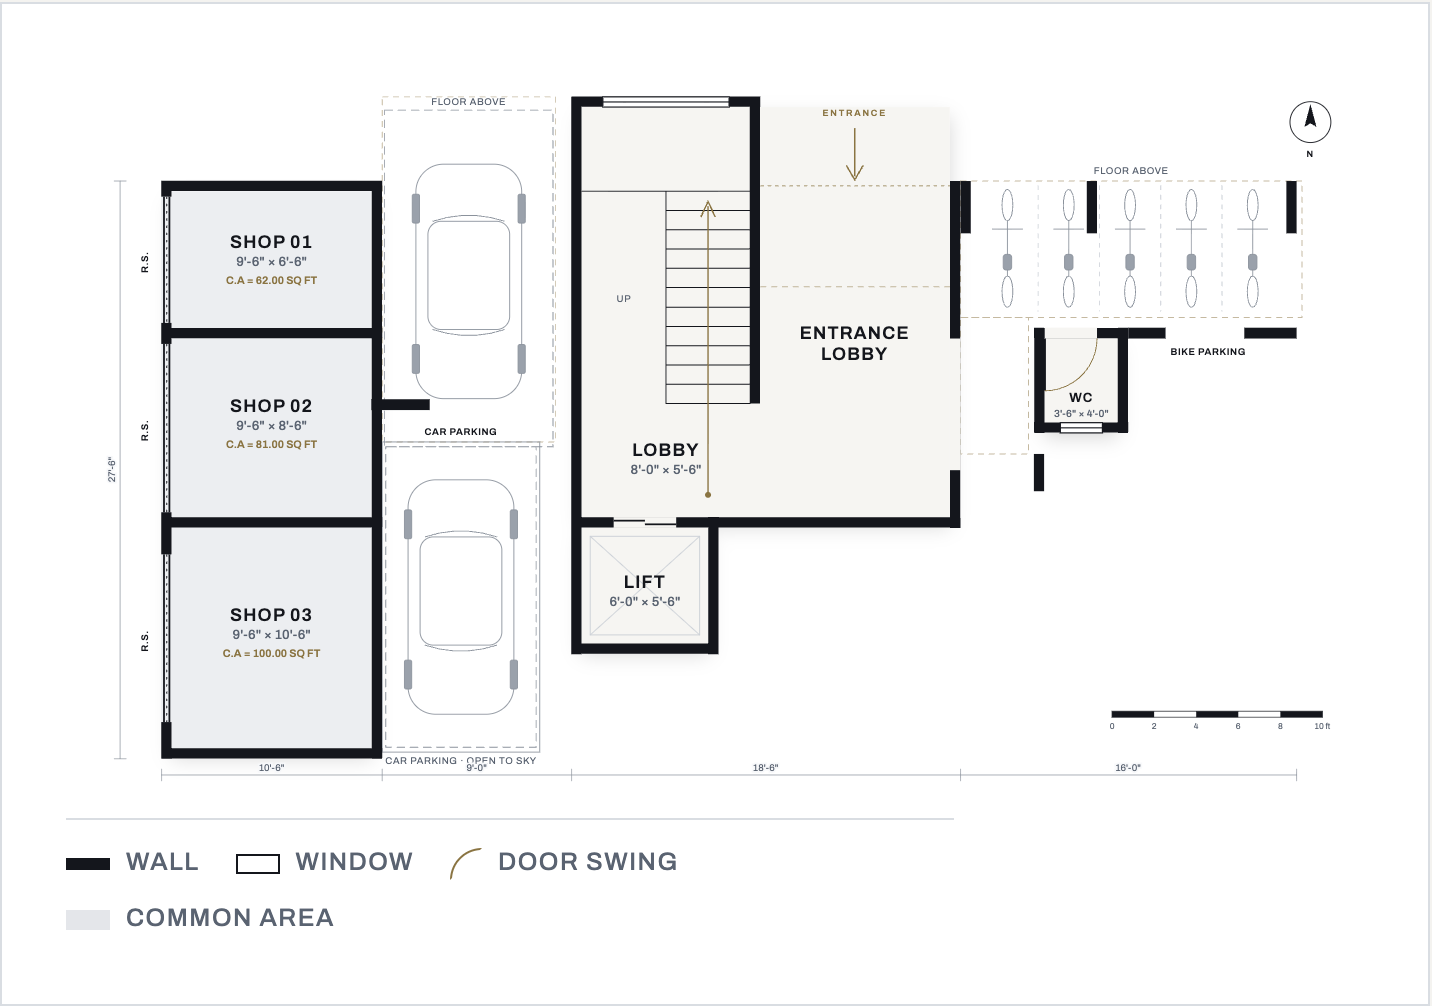
Ground floor
Three shops with rolling shutters on the street, the entrance lobby with lift and staircase, two car bays and bike parking.
- Shop 01
- 9'-6" × 6'-6" · 62 sq ft
- Shop 02
- 9'-6" × 8'-6" · 81 sq ft
- Shop 03
- 9'-6" × 10'-6" · 100 sq ft
- Parking
- 2 car bays · bikes
- Lift · Lobby
- 6'-0" × 5'-6" · 8'-0" × 5'-6"
Want the price list and a site visit?
Ask on WhatsAppSheet 03Floor plansFrom the architect's drawing, 13/05/2025Verify on site
On site, month by month
Real photographs from the site, dated by the camera that took them. No renders here. Latest photographs 21 July 2026; latest videos 5 September 2026.
- Excavation & foundationComplete · Dec 2025
- PlinthComplete · Feb 2026
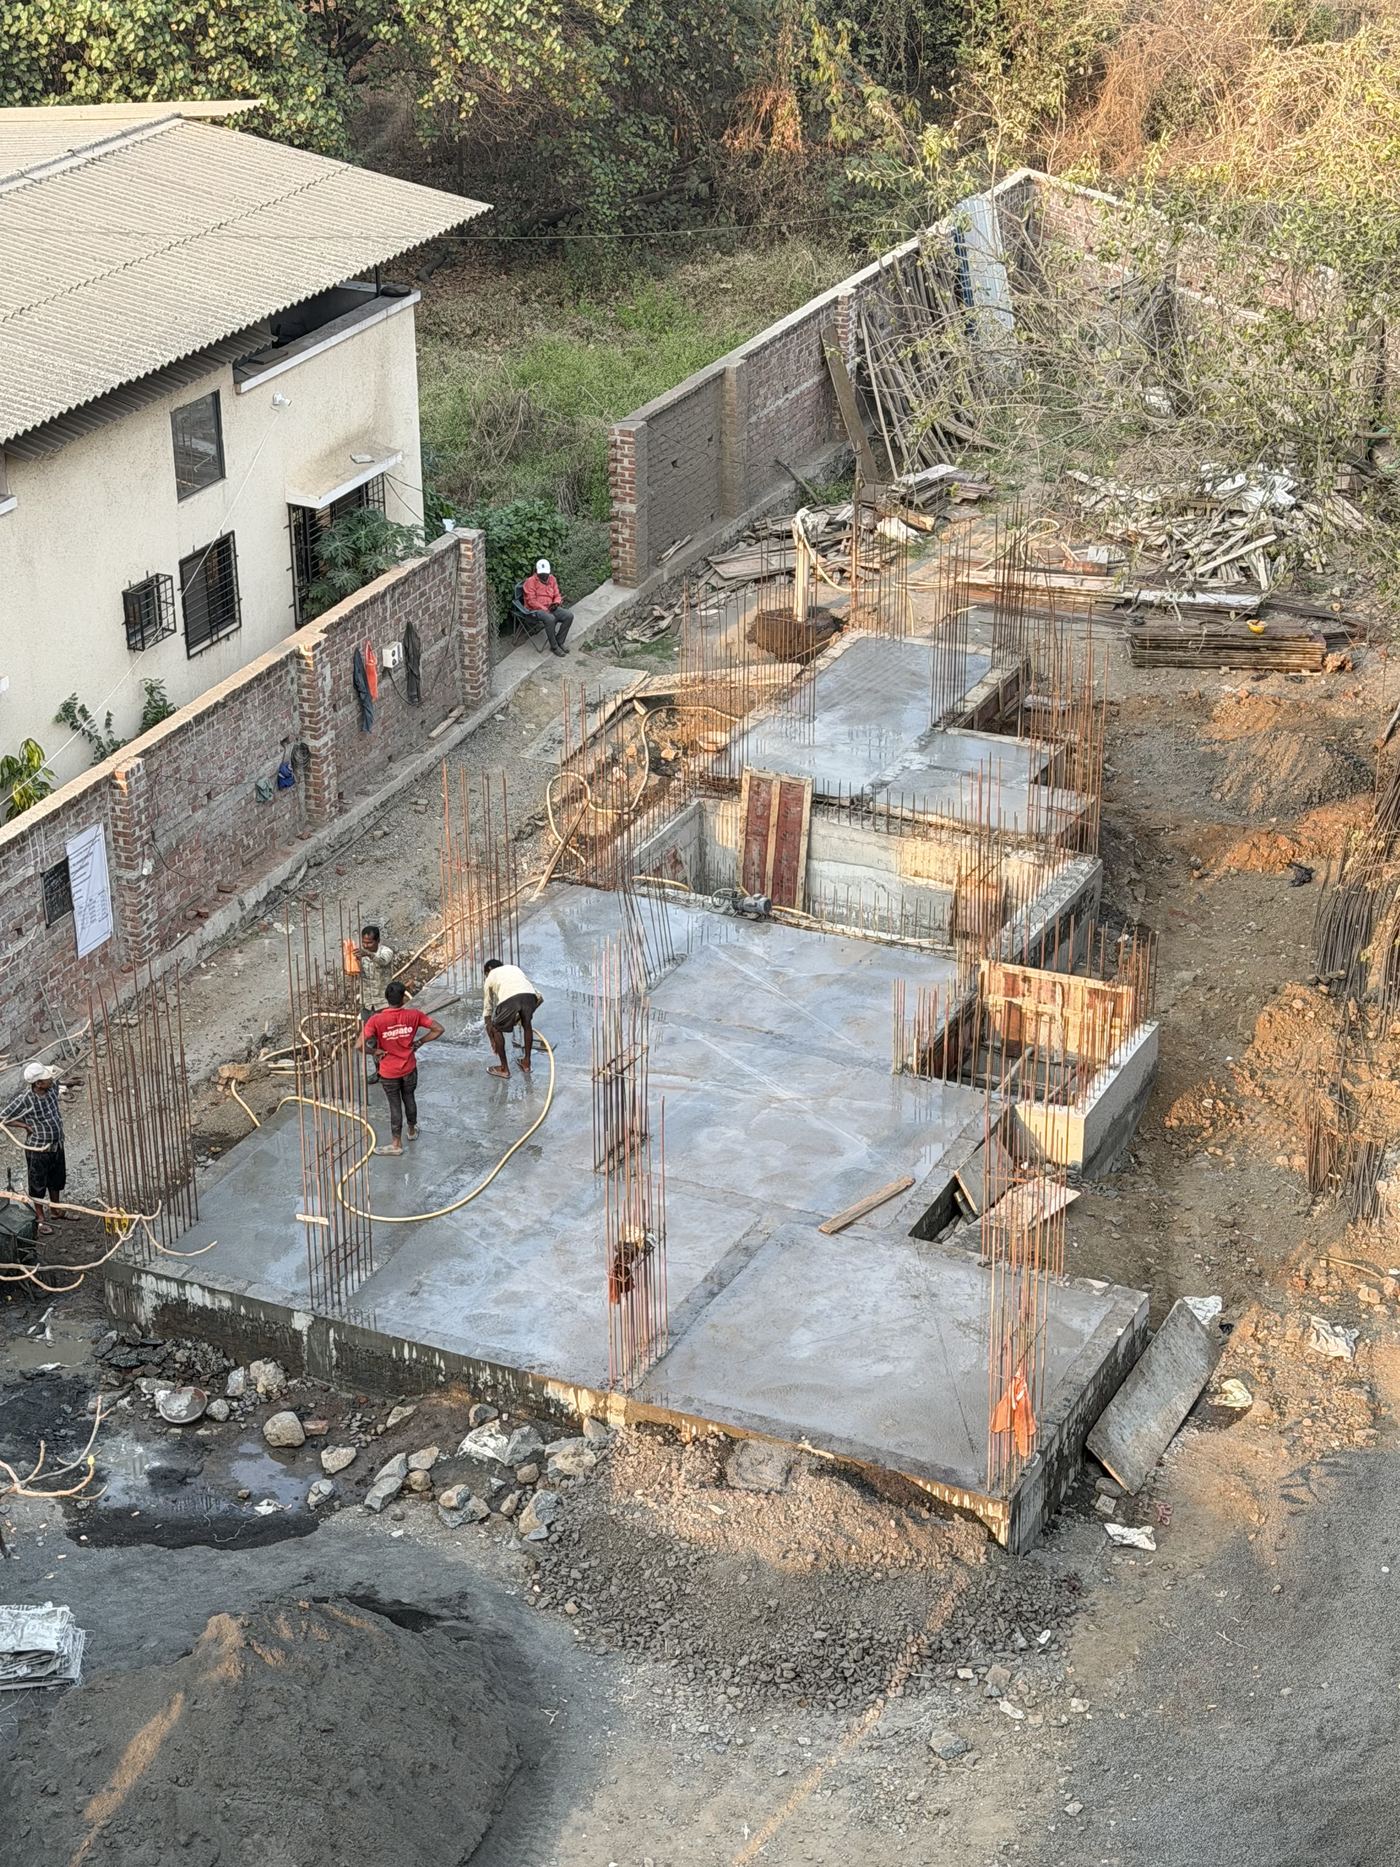
- StructureIn progress · two slabs cast by July 2026
- Masonry & services—
- Finishes—
- Handover— tbc
-
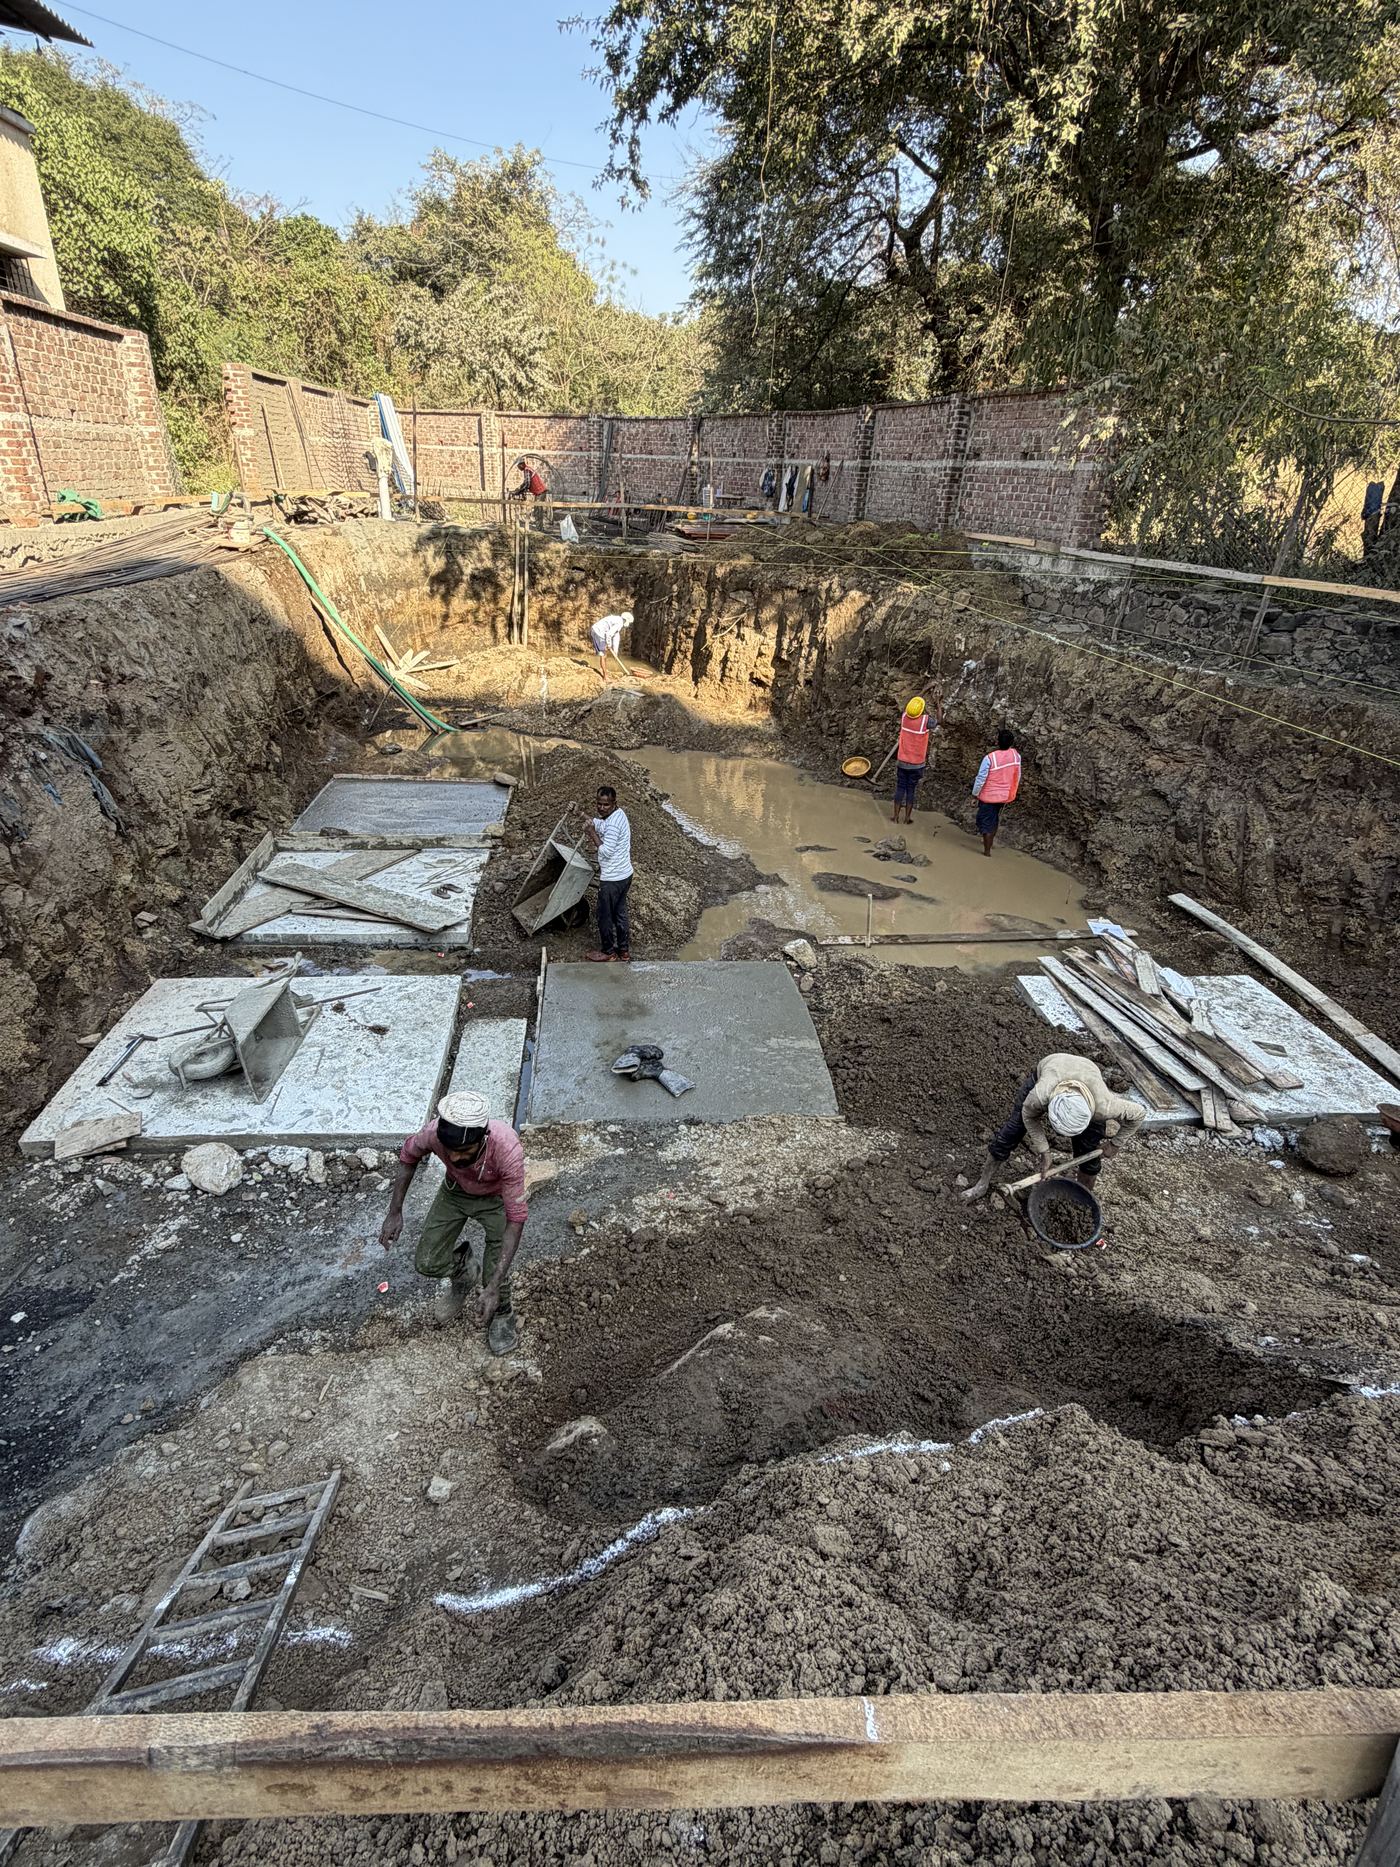
18Dec 2025
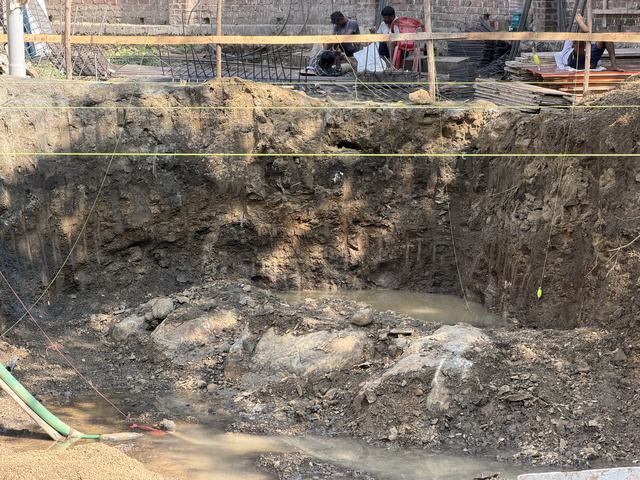
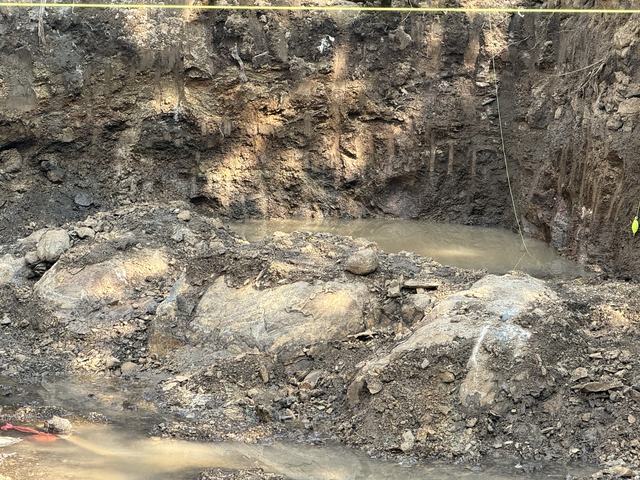
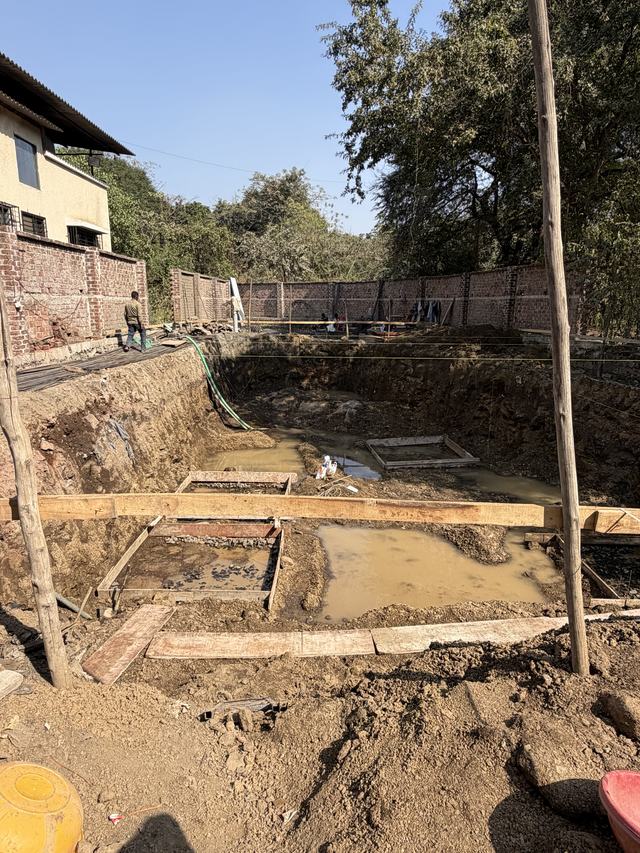
Excavation
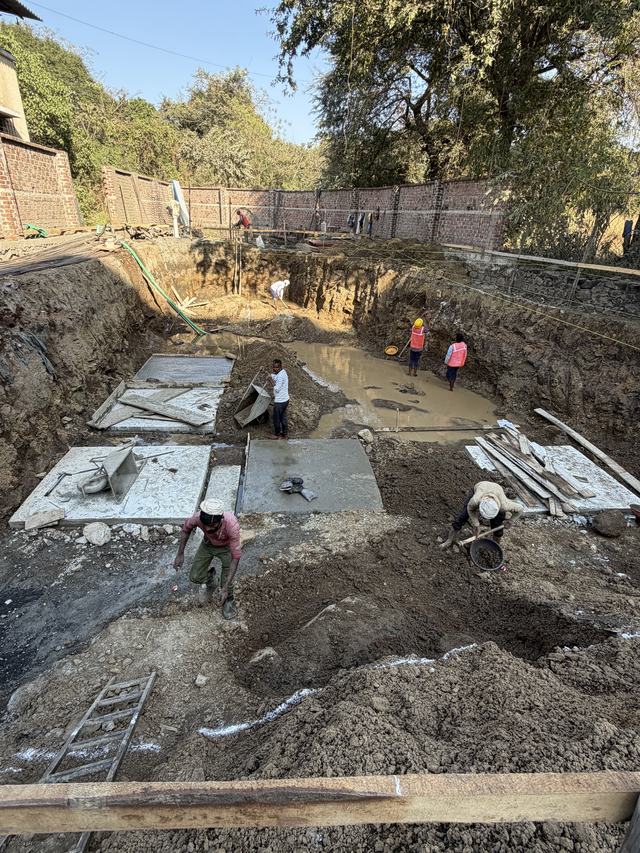
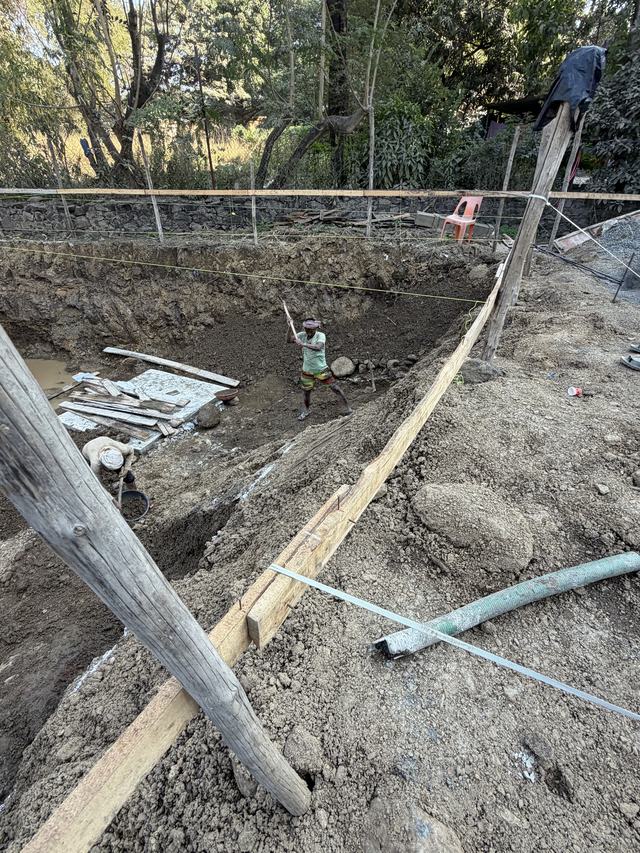
The pit dug down to rock and pumped dry, string lines set out for the footings.
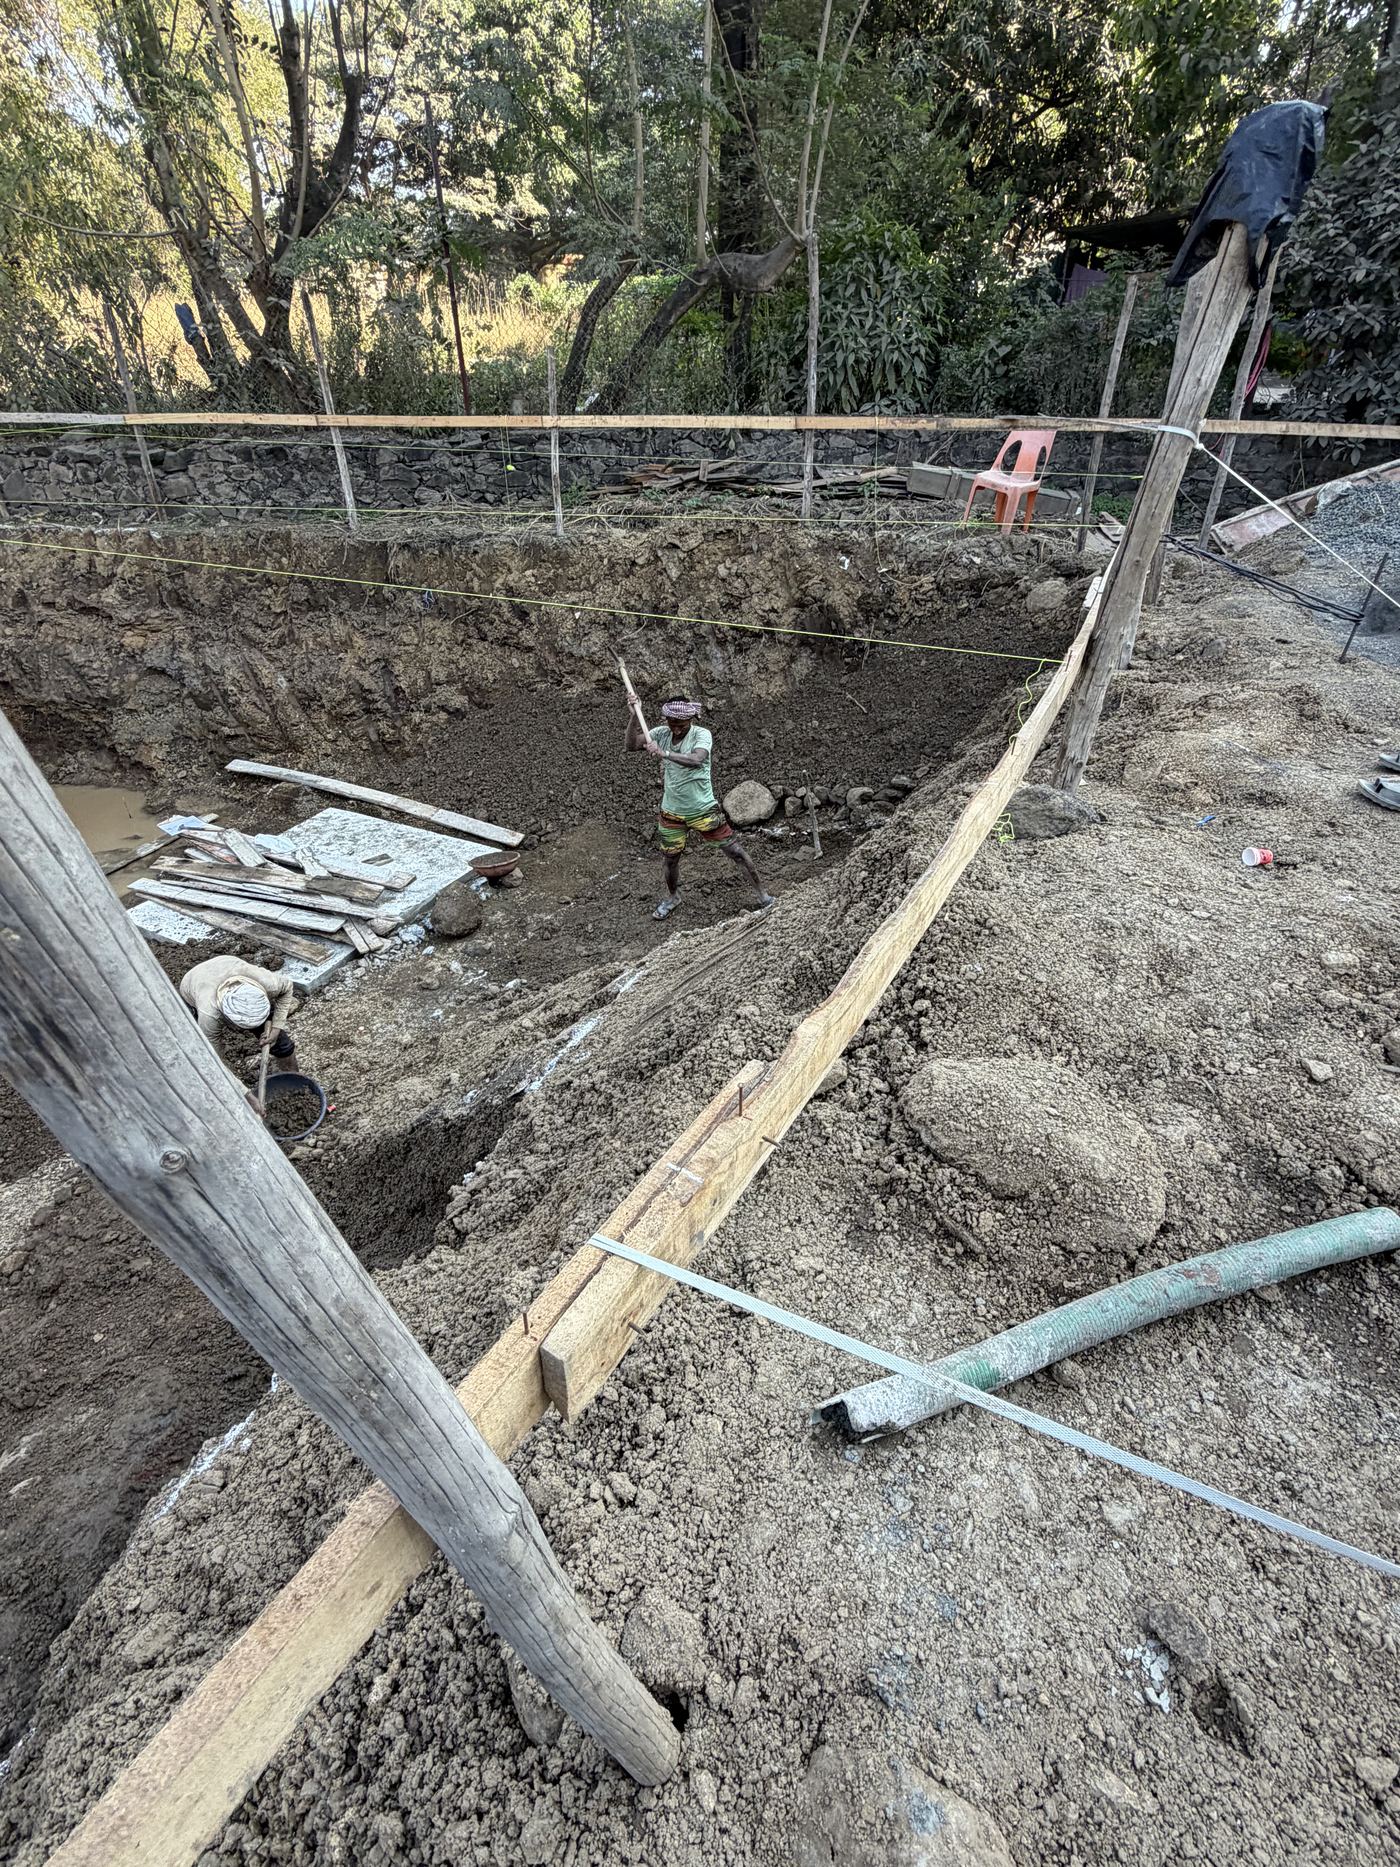
-
19Dec 2025
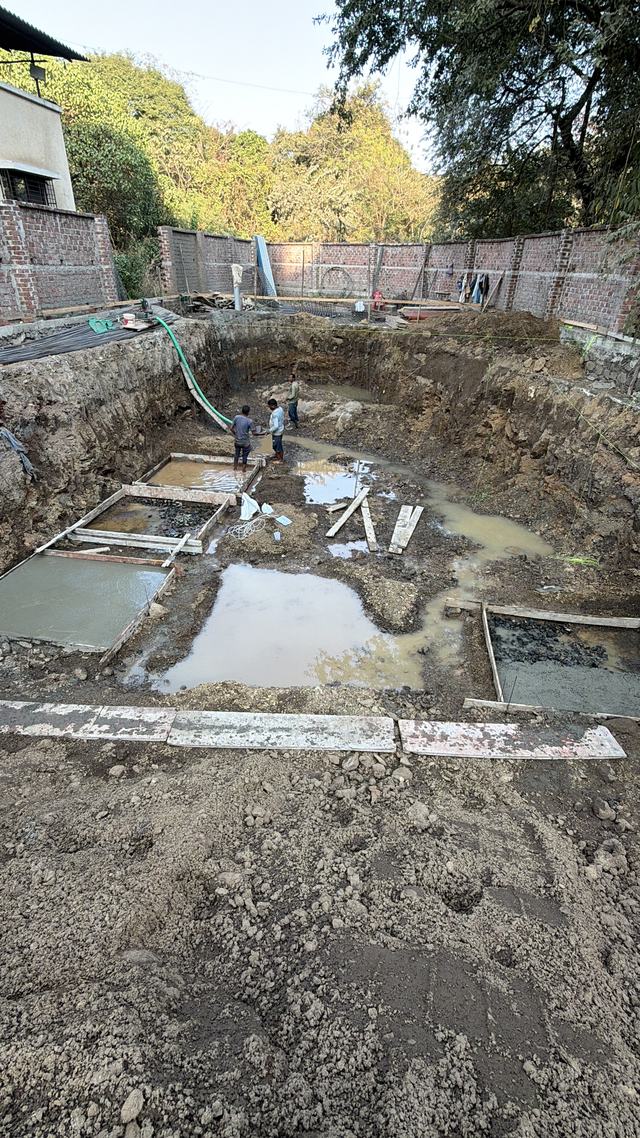
Footings
Levelling concrete laid in the pit and the first footings marked out and cast.
-
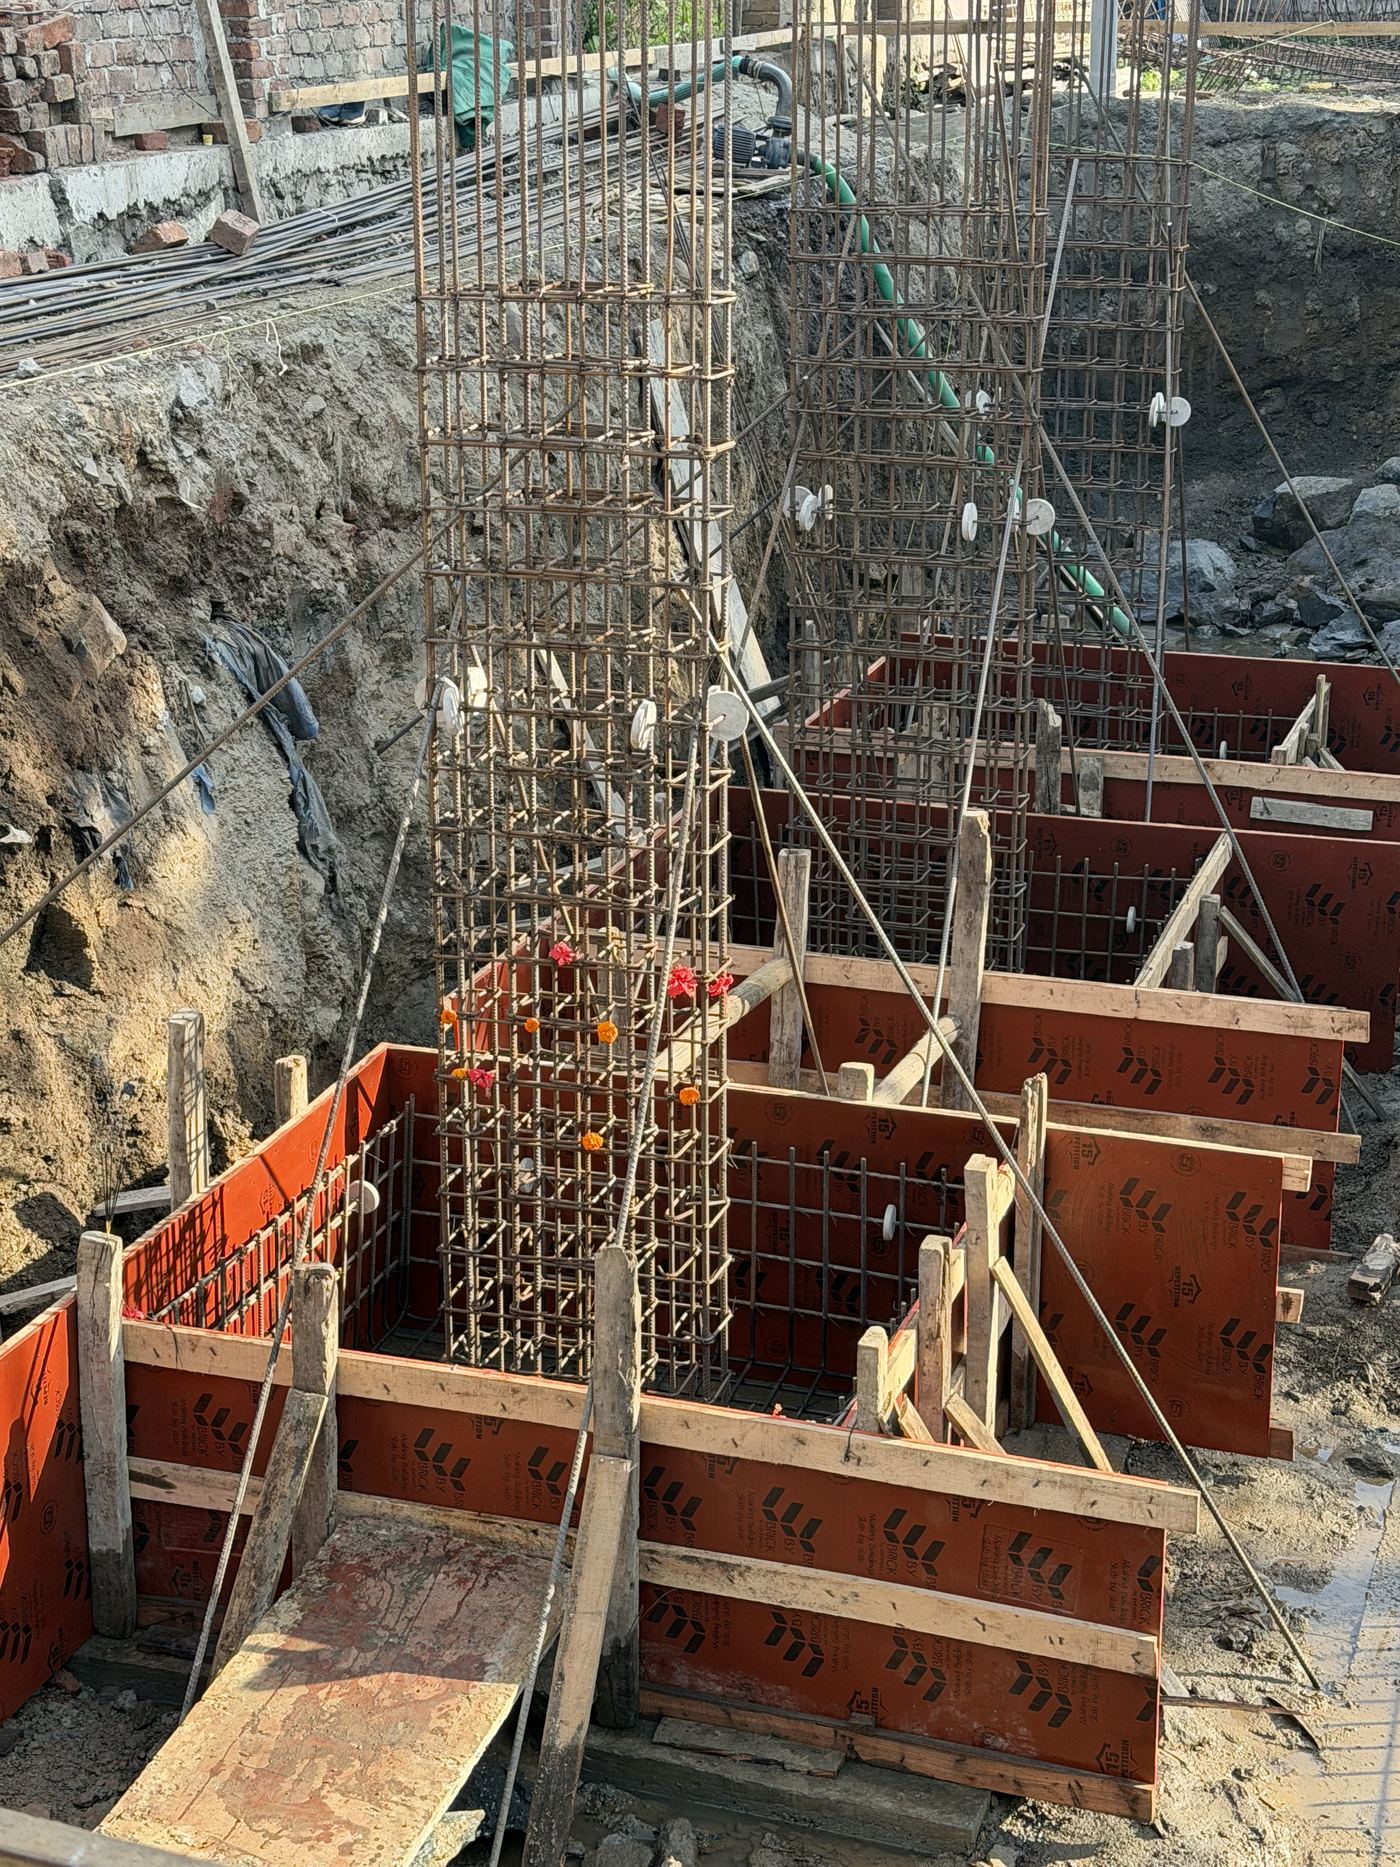
23–24Dec 2025
Column cages
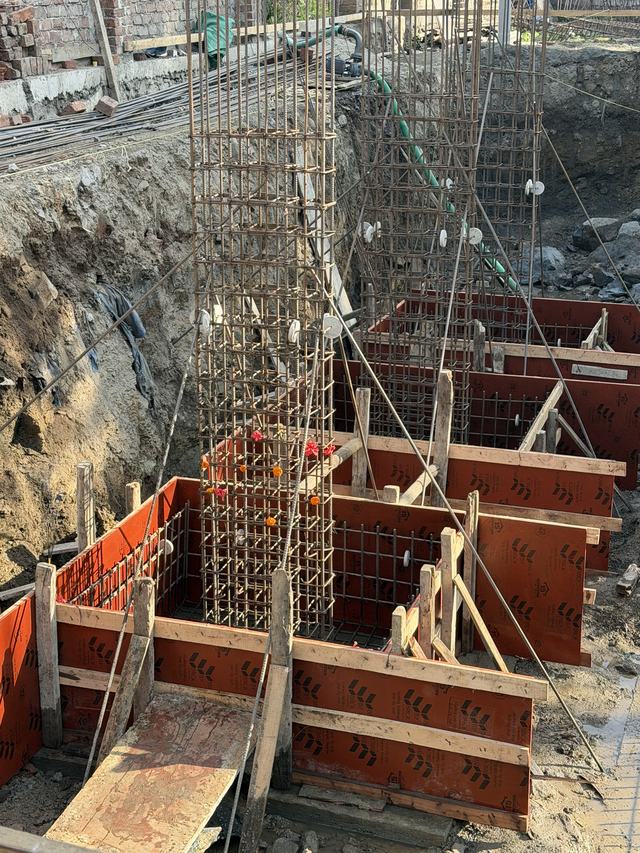
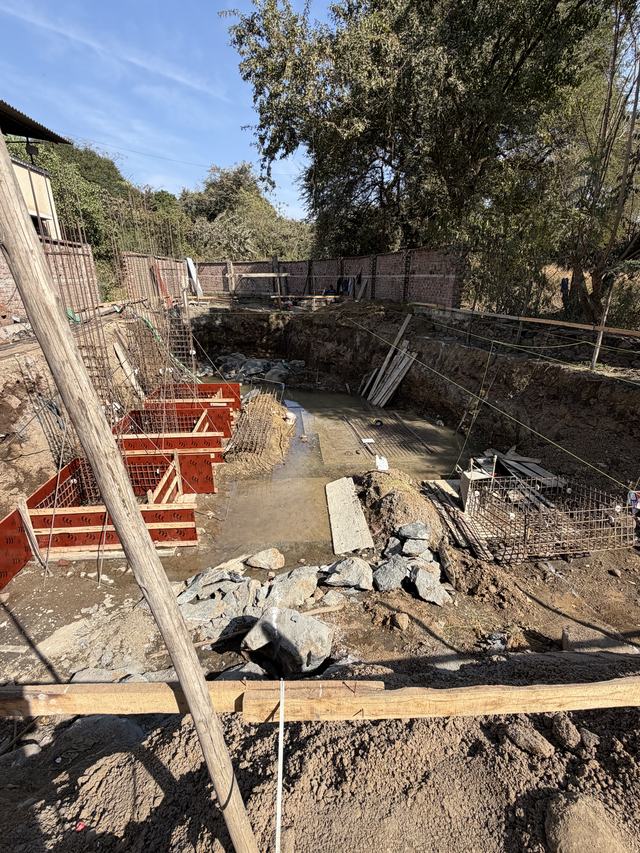
Reinforcement for the foundation columns tied, boxed in formwork and ready for concrete.
-
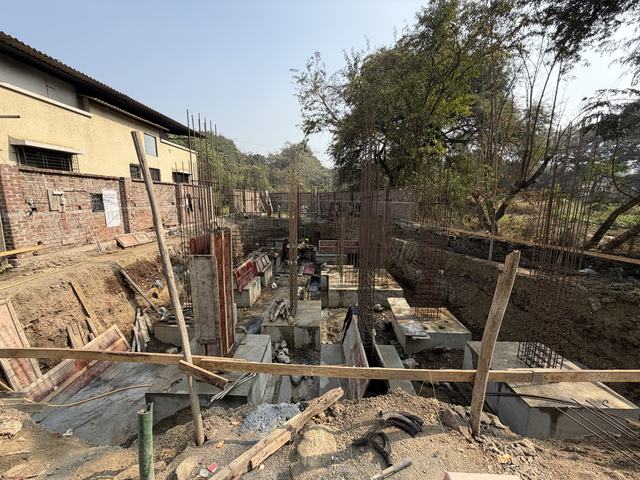
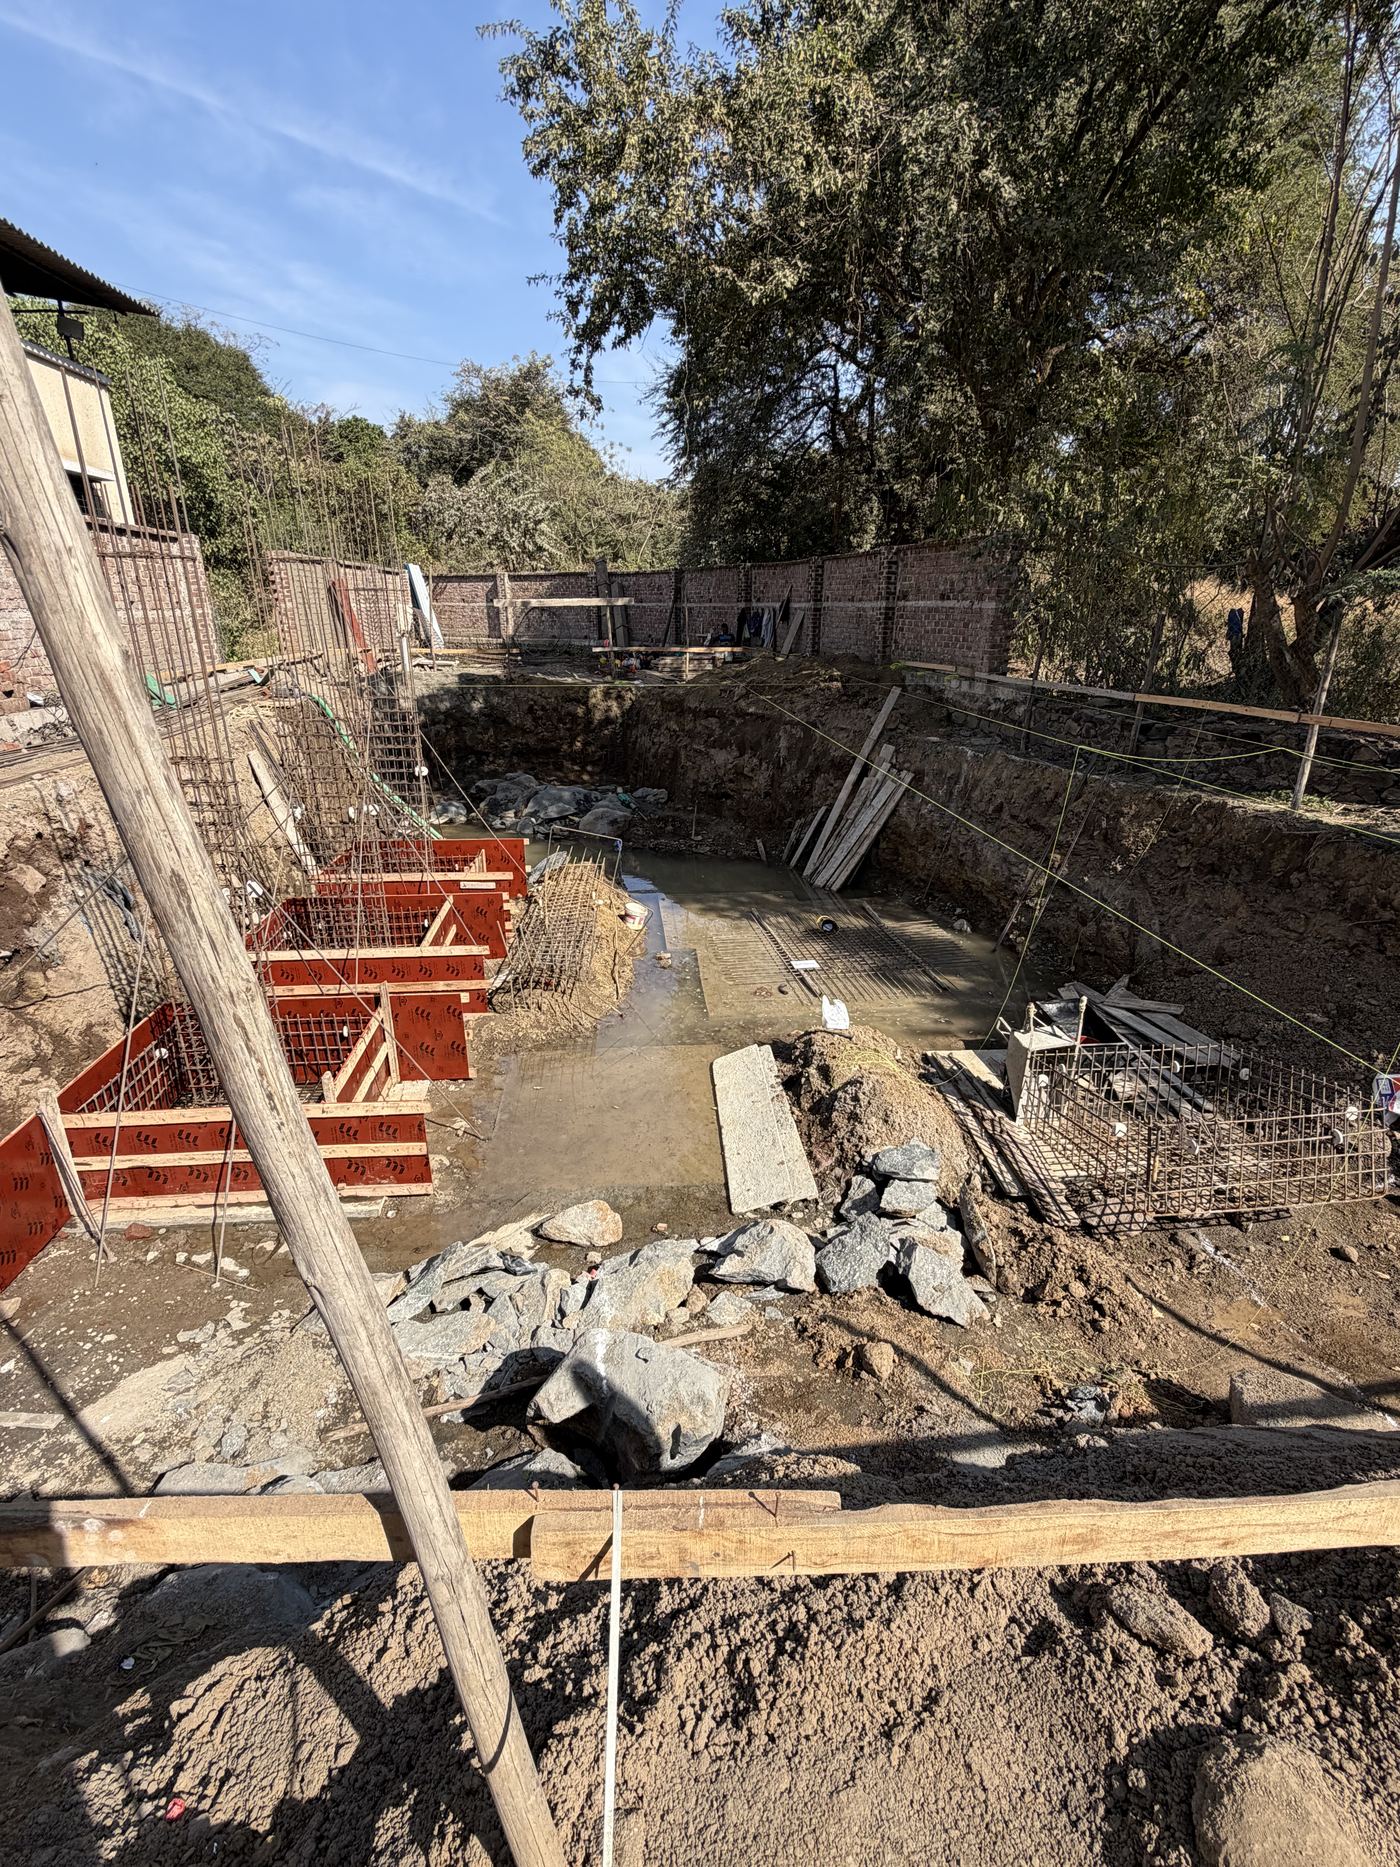
17Jan 2026
Foundation columns
Foundation columns cast; the plinth beams being shuttered along the road side.
-
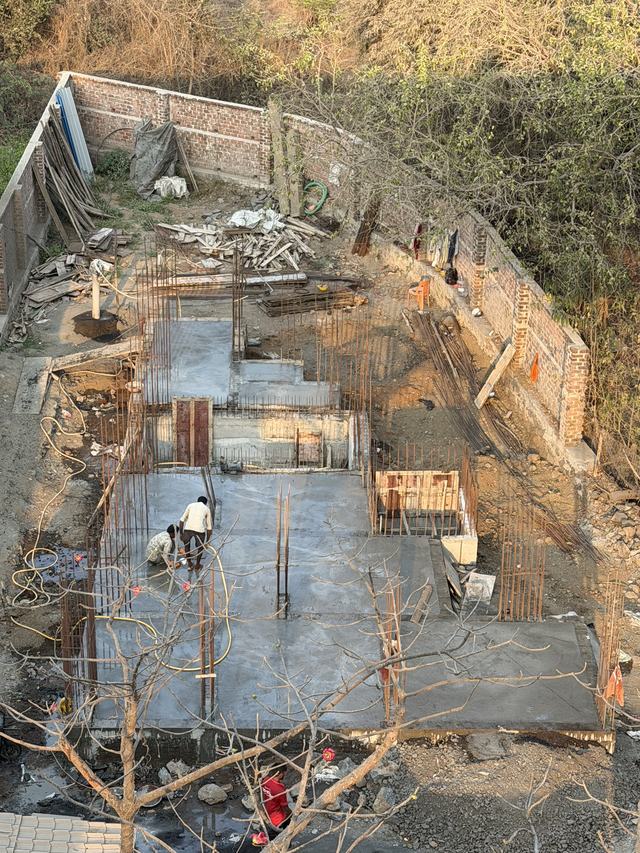
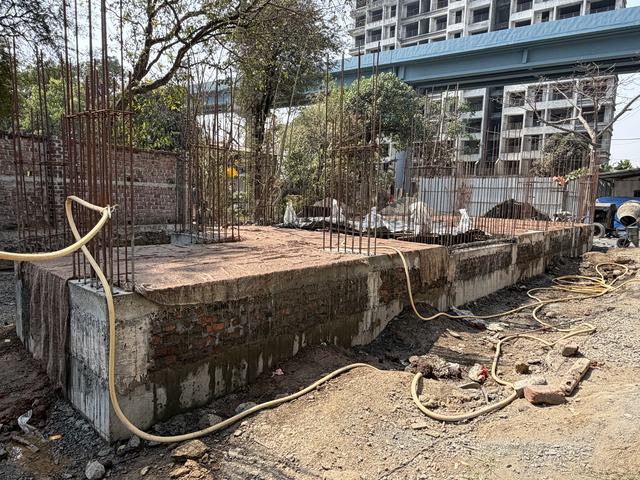
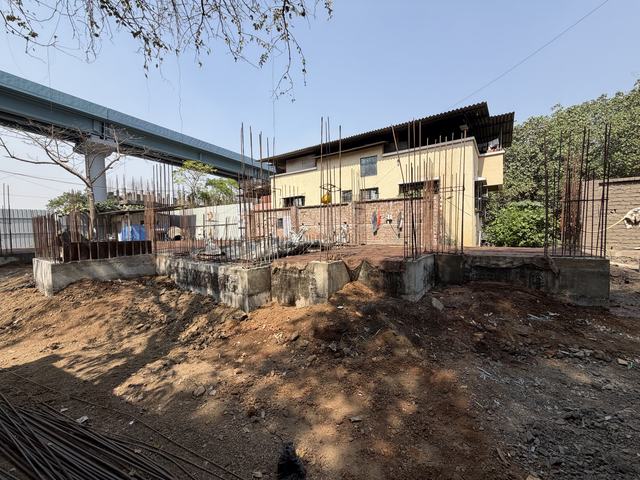
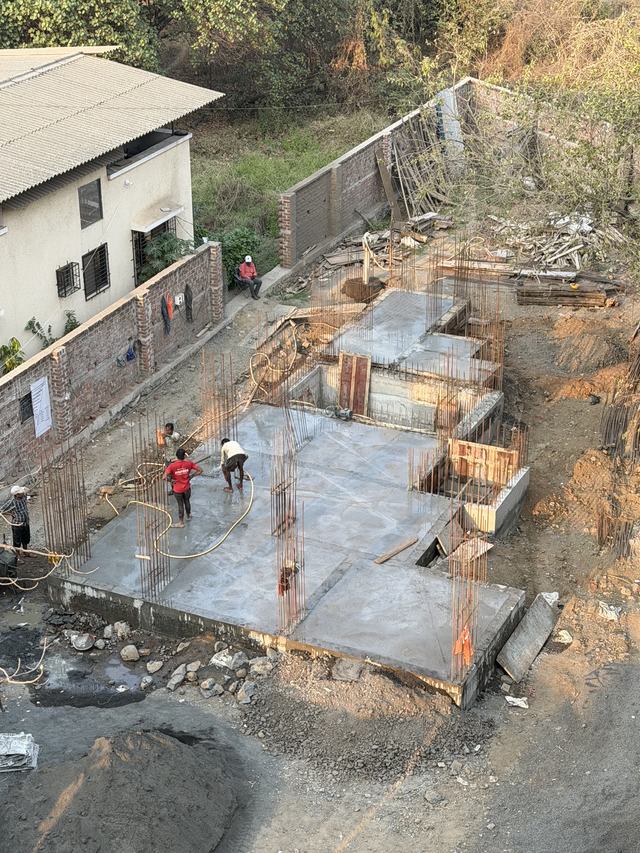
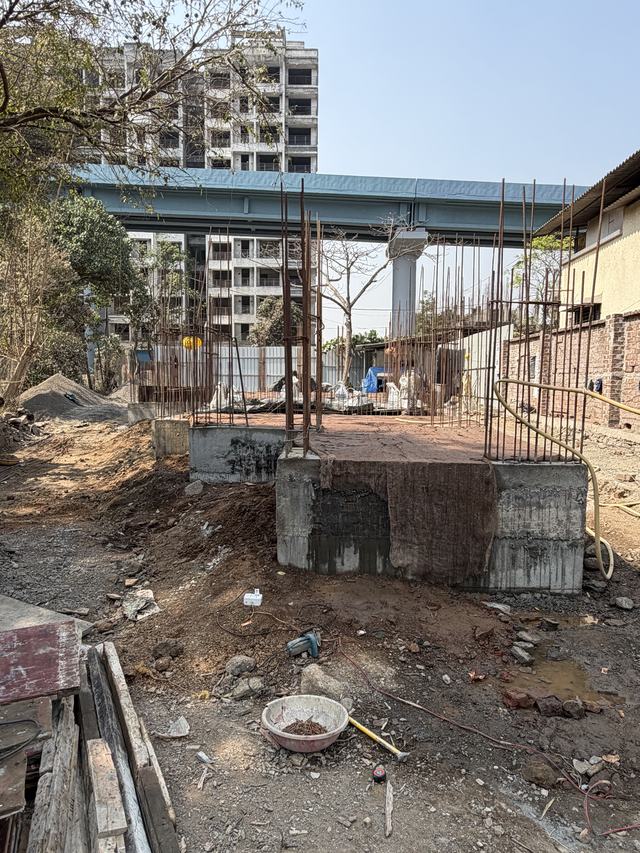
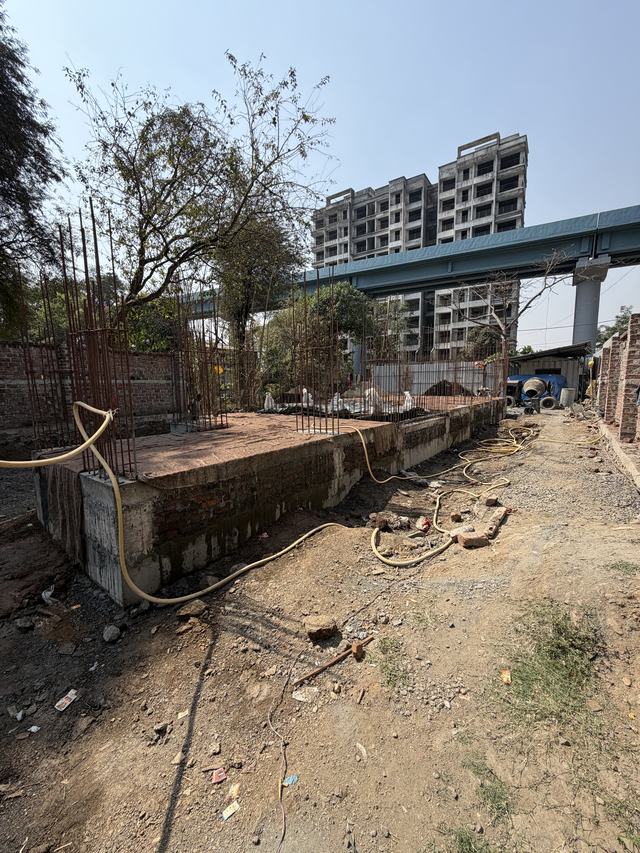
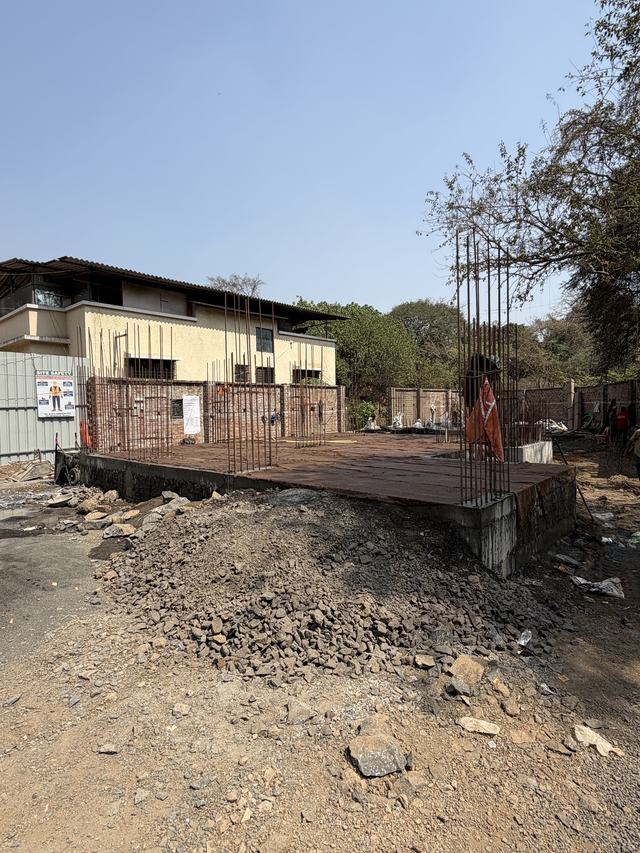
24–25Feb 2026
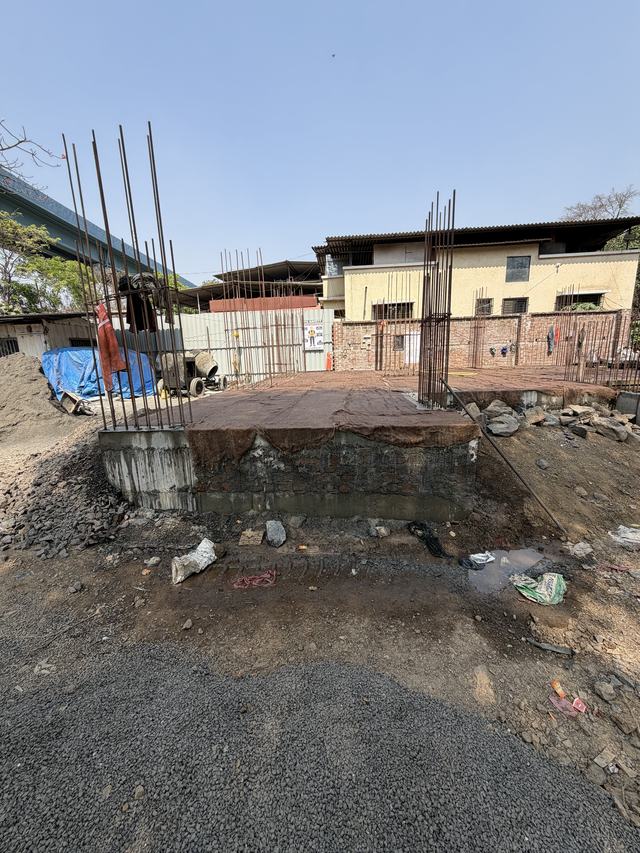
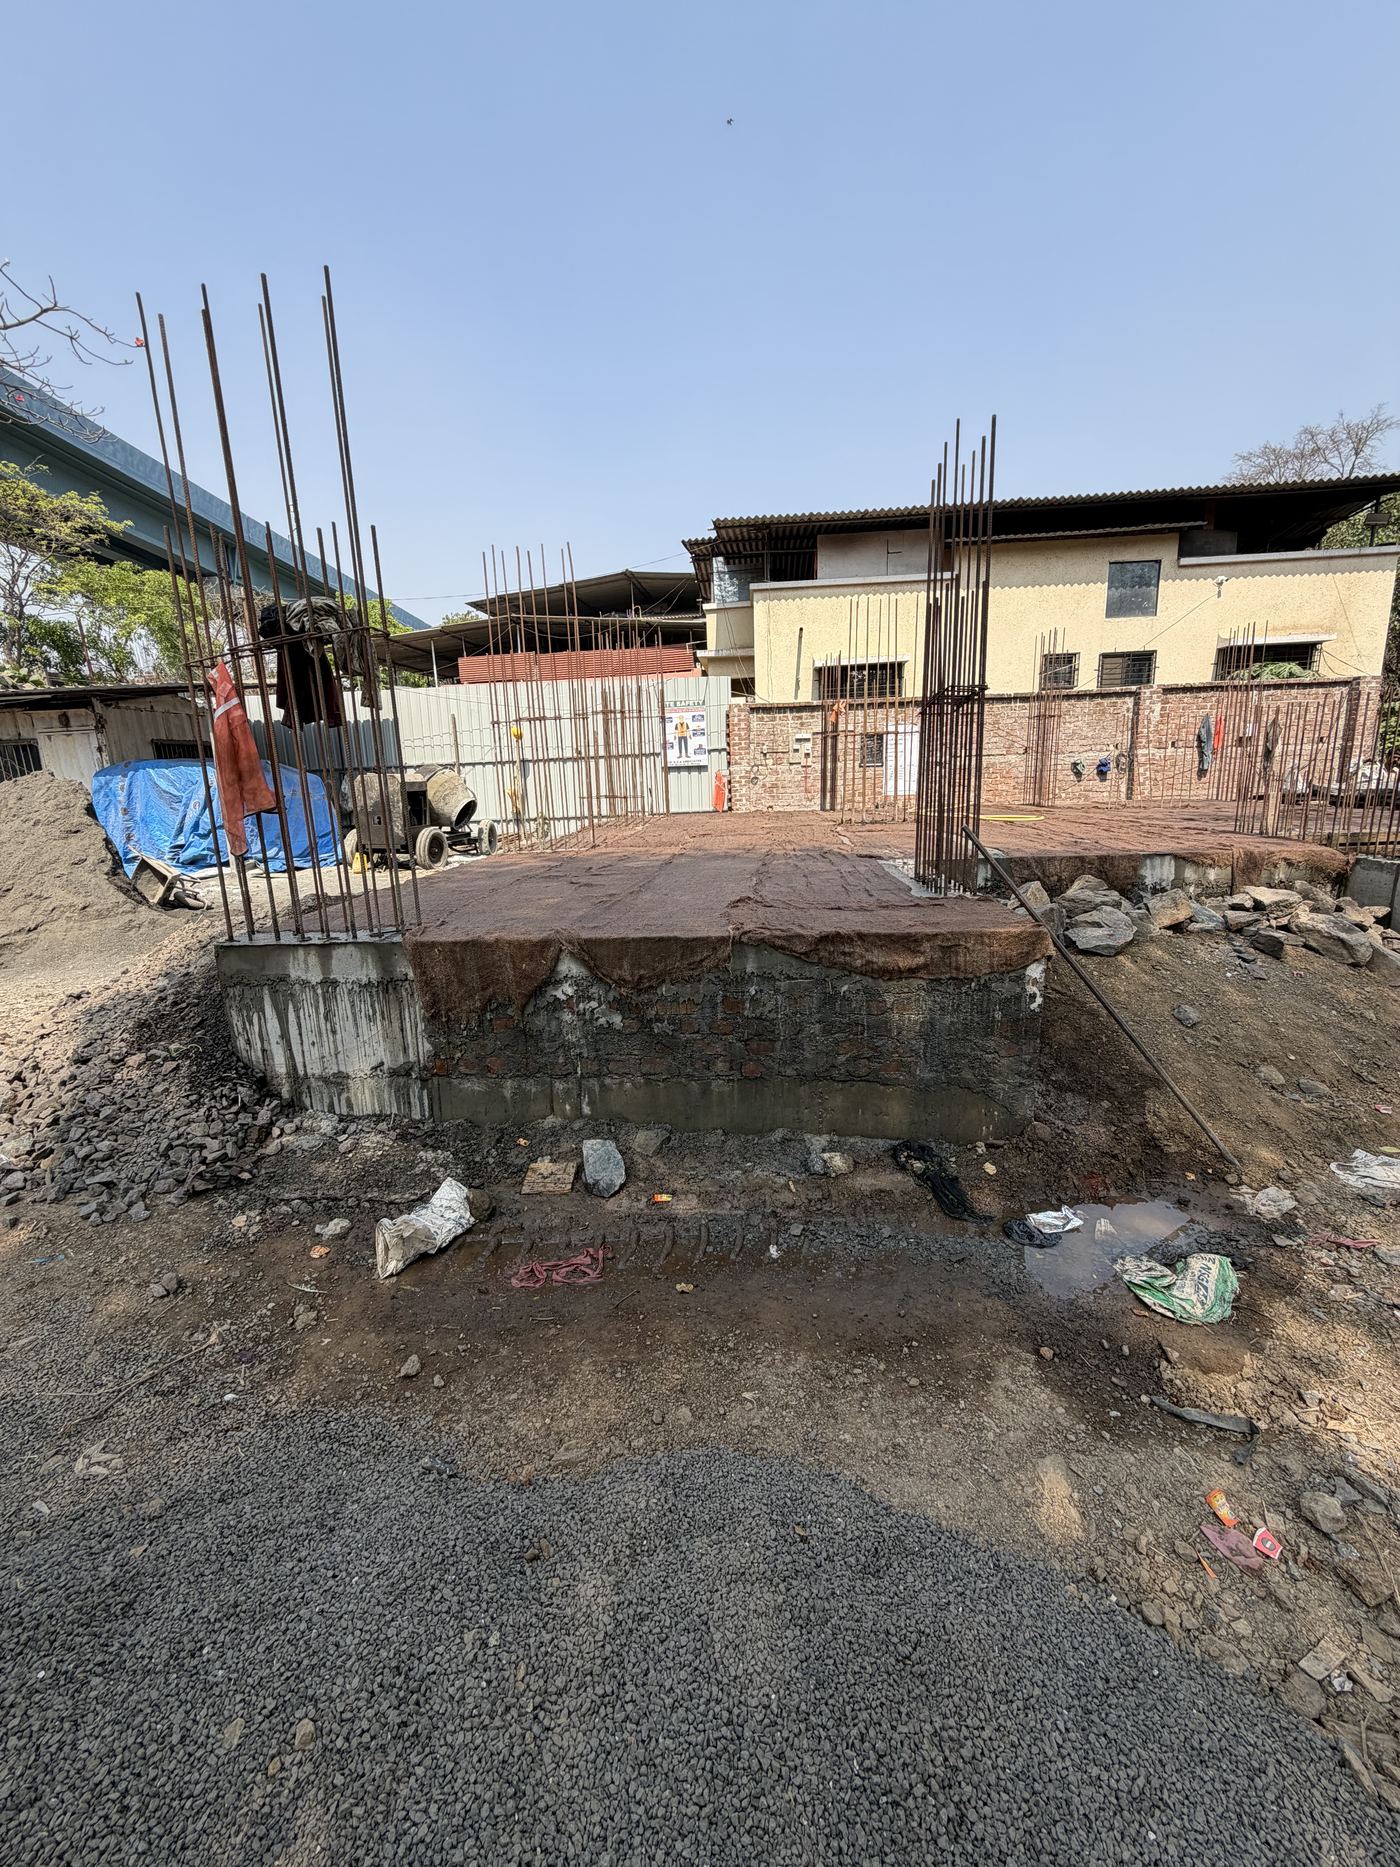
Plinth complete
Plinth beams and slab cast, the plinth wall up, and the column starter bars ready for the ground floor.
-
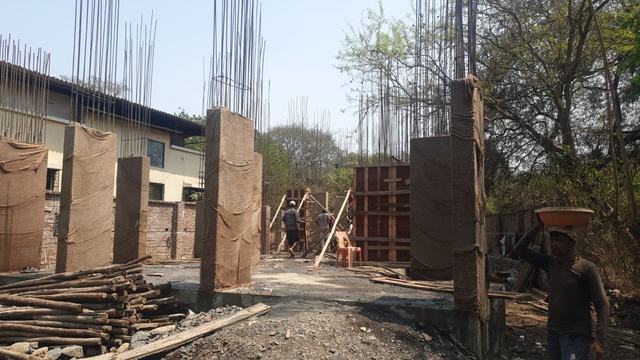
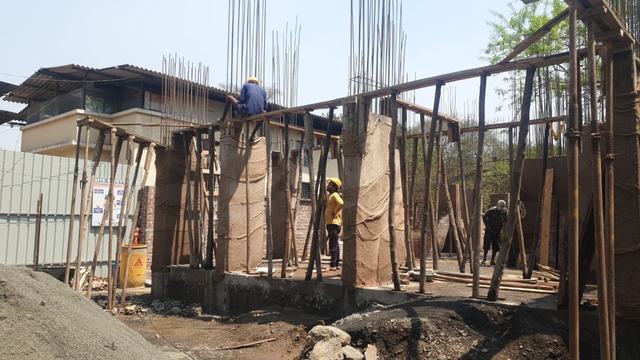
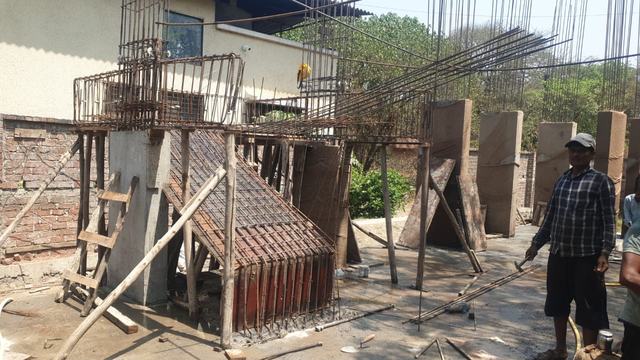
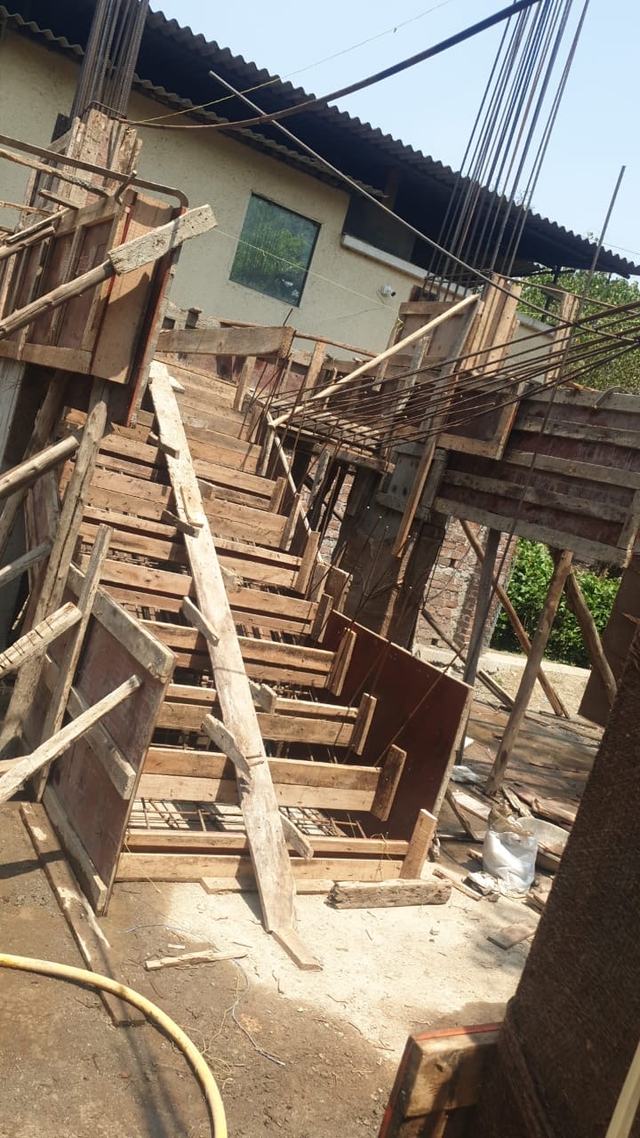
24–31Mar 2026
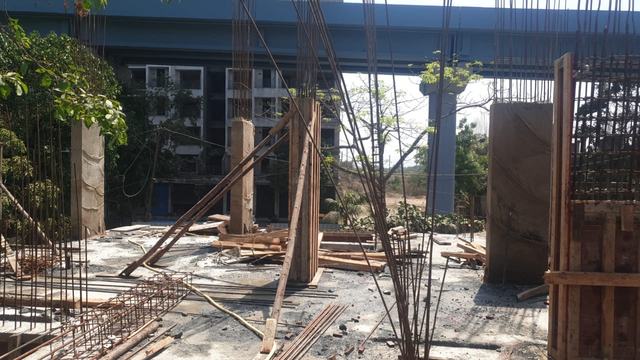
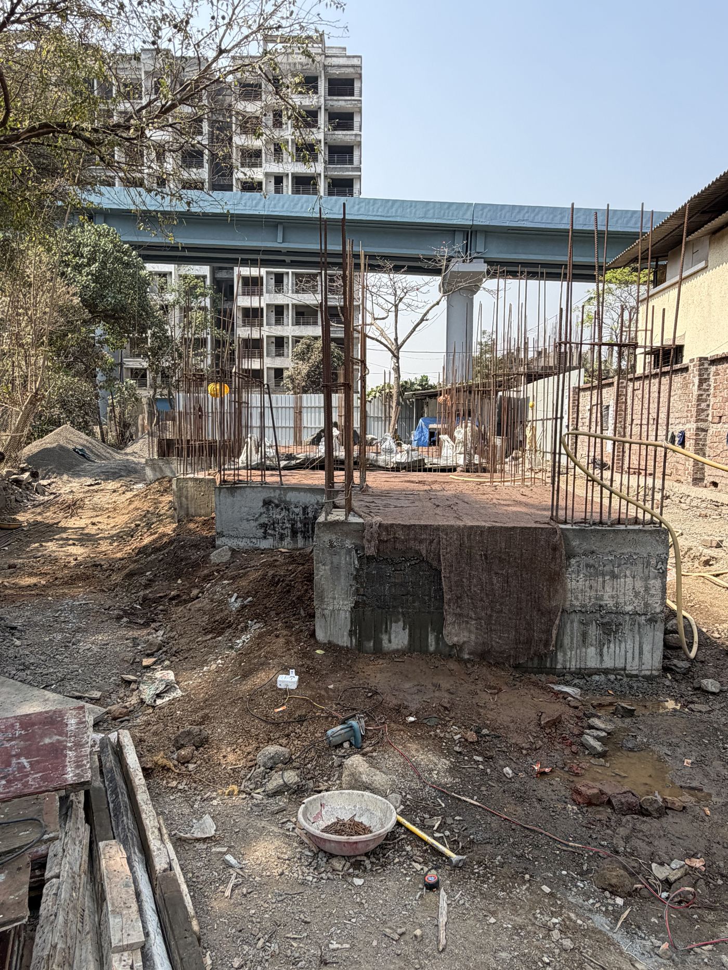
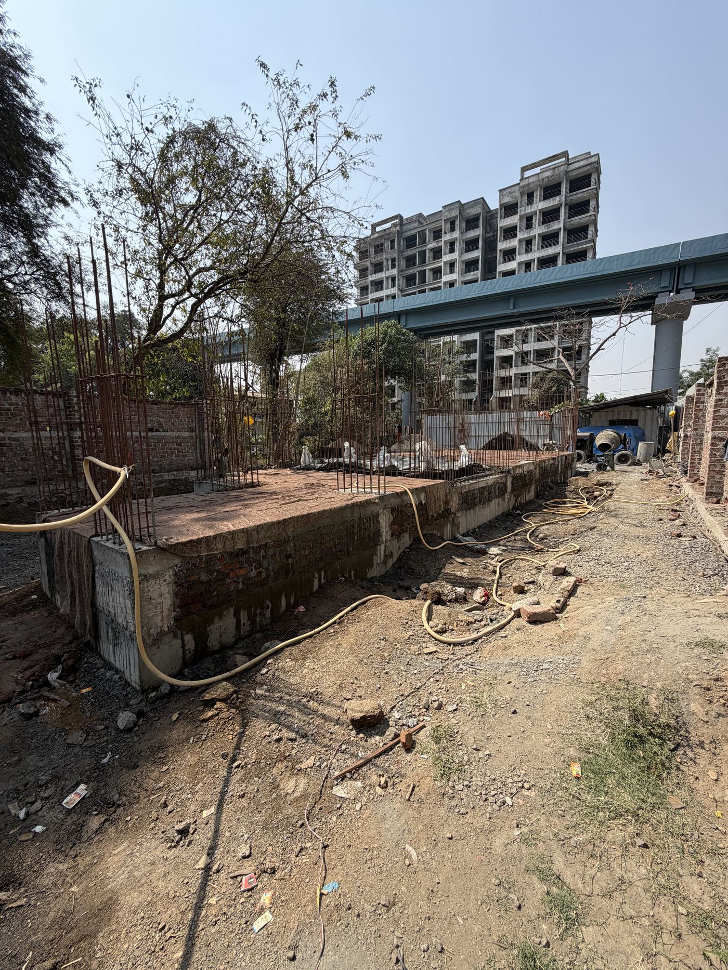
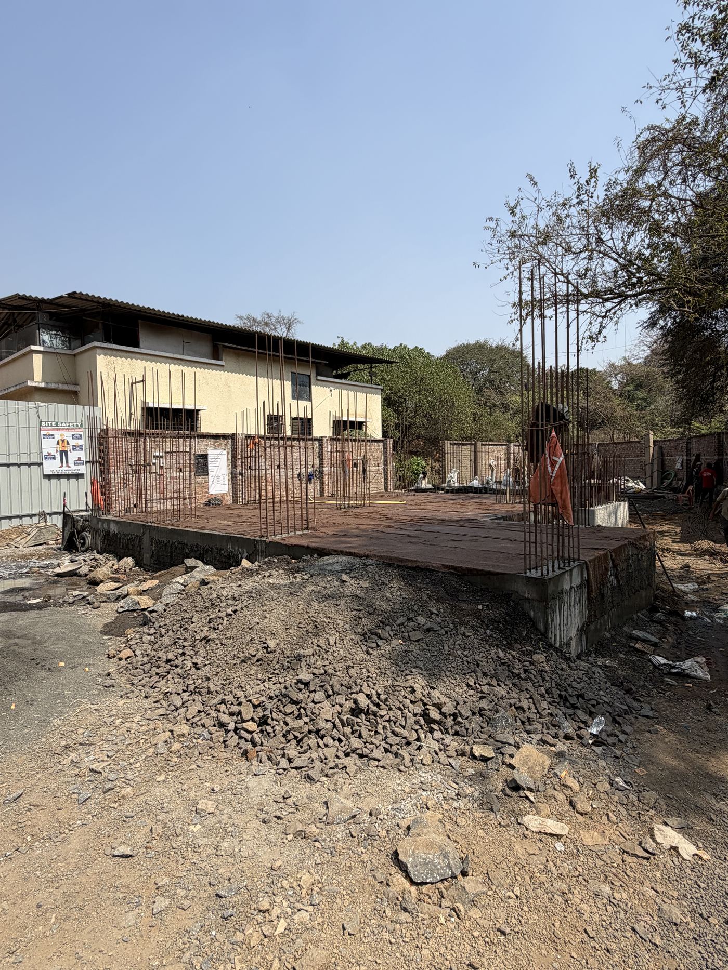
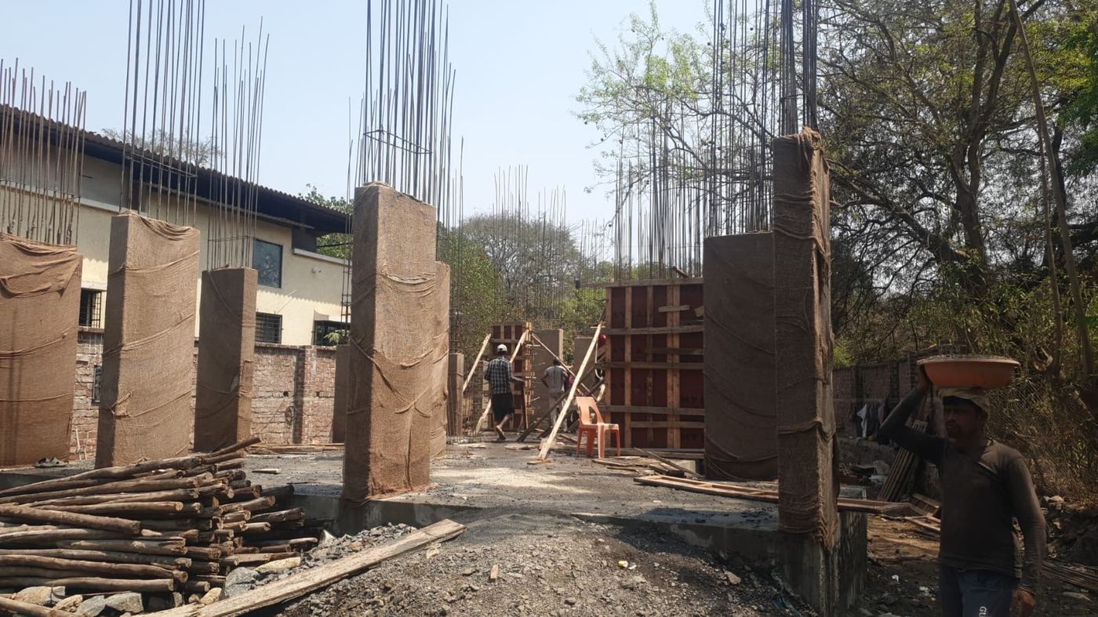
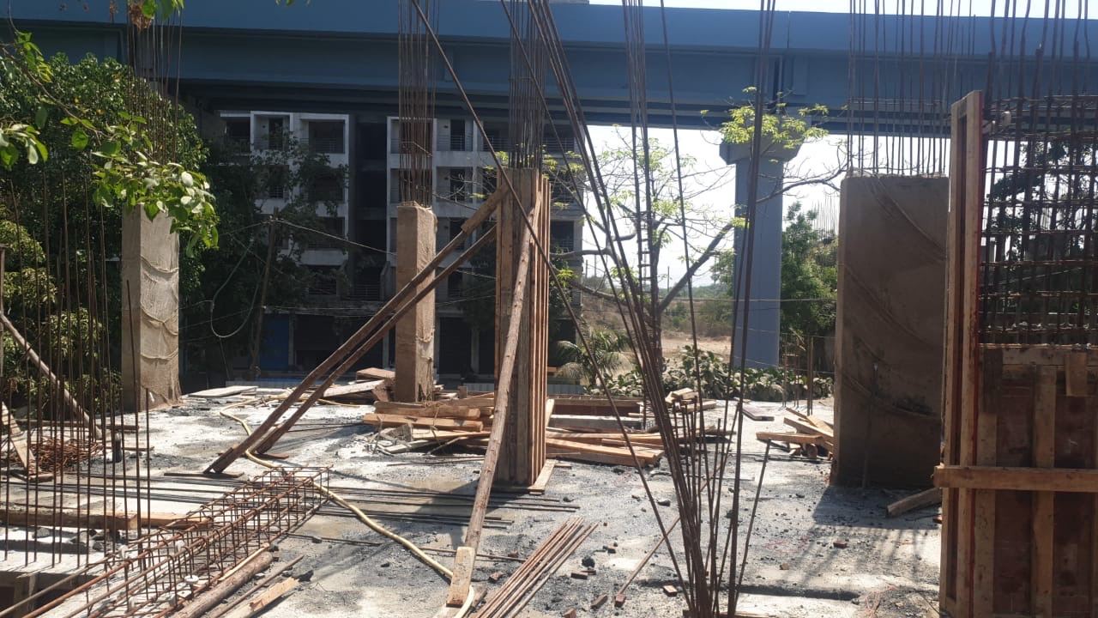
Ground floor columns
Ground floor columns cast and curing under hessian; the staircase and lift core taking shape.
-
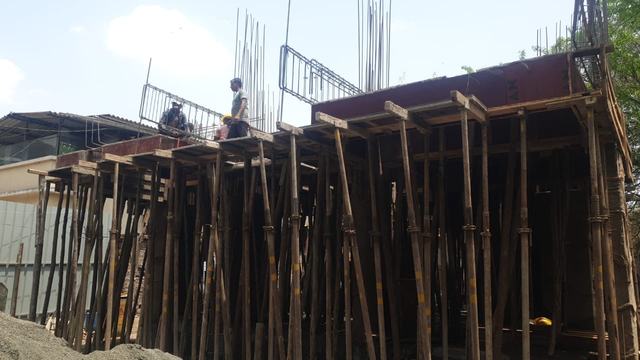
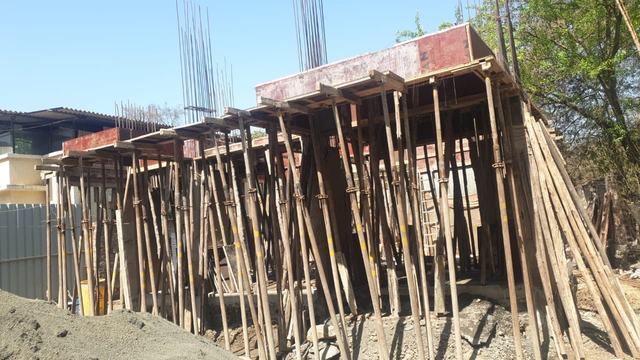
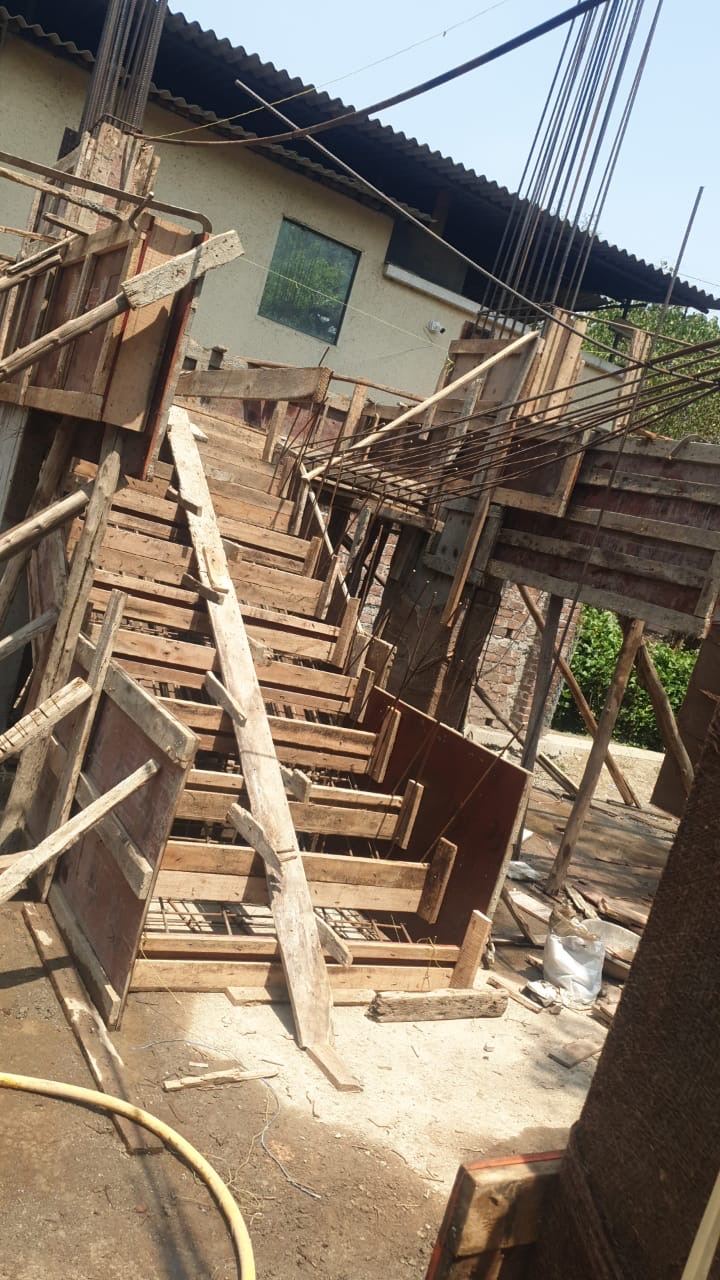
5–9Apr 2026
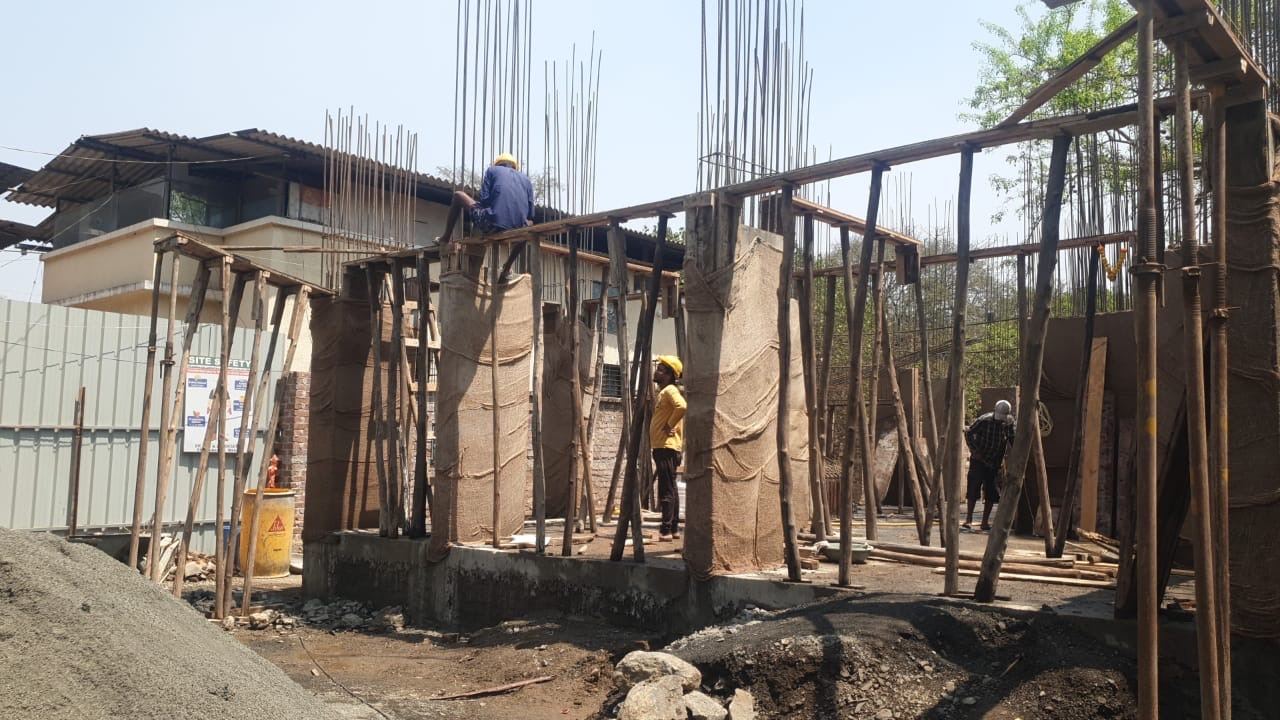
Shuttering the first slab
Props and formwork over the whole ground floor, ready for the first slab.
-
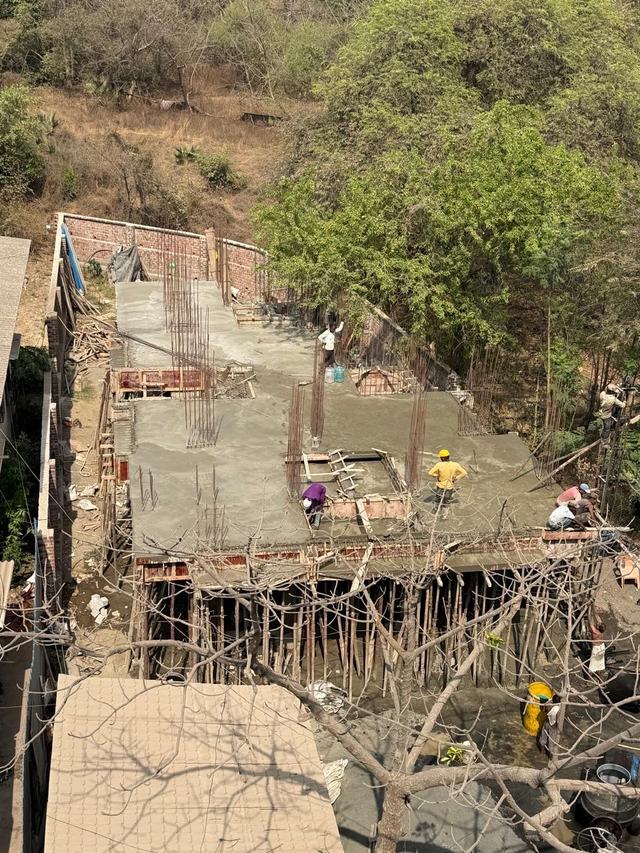
16–19Apr 2026
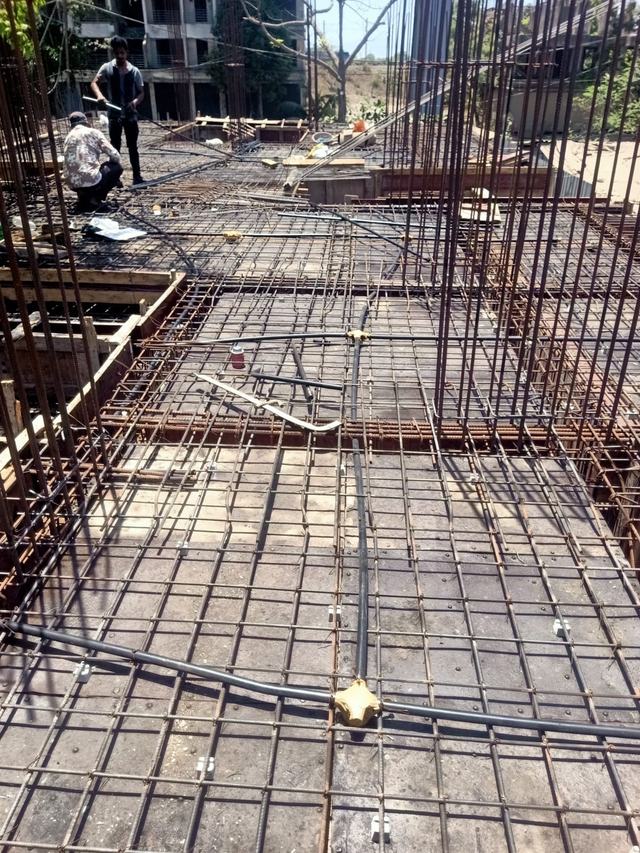
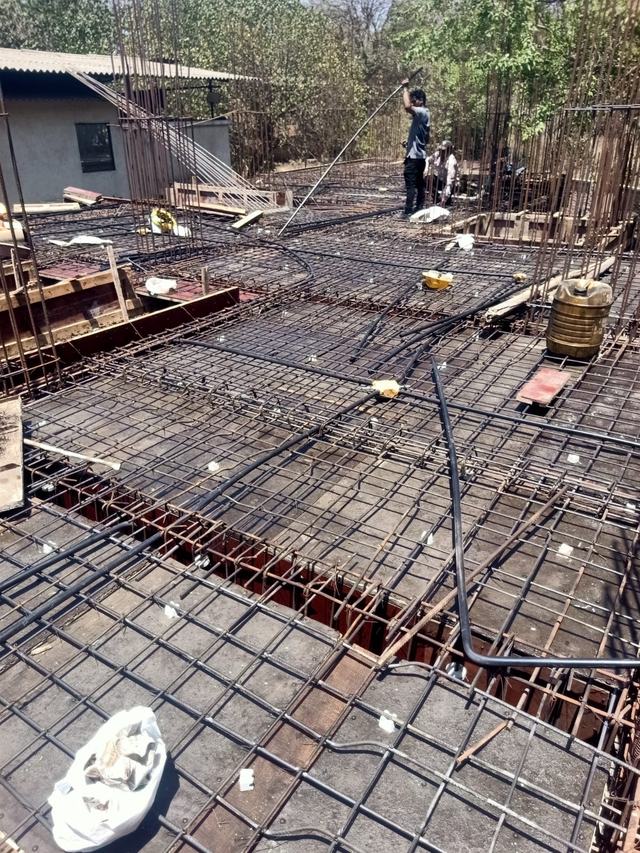
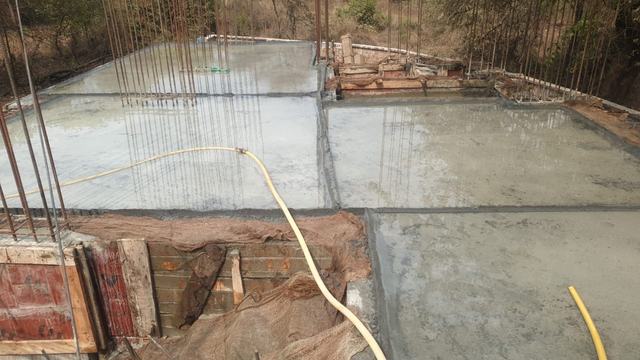
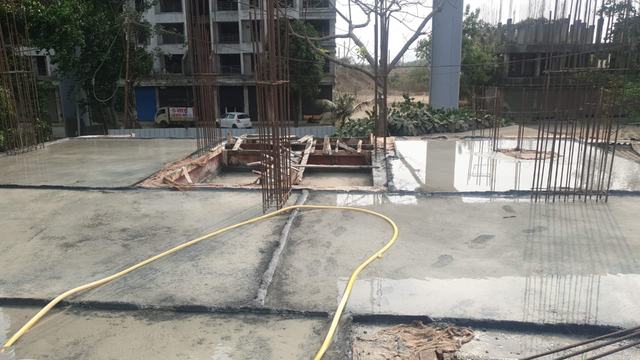
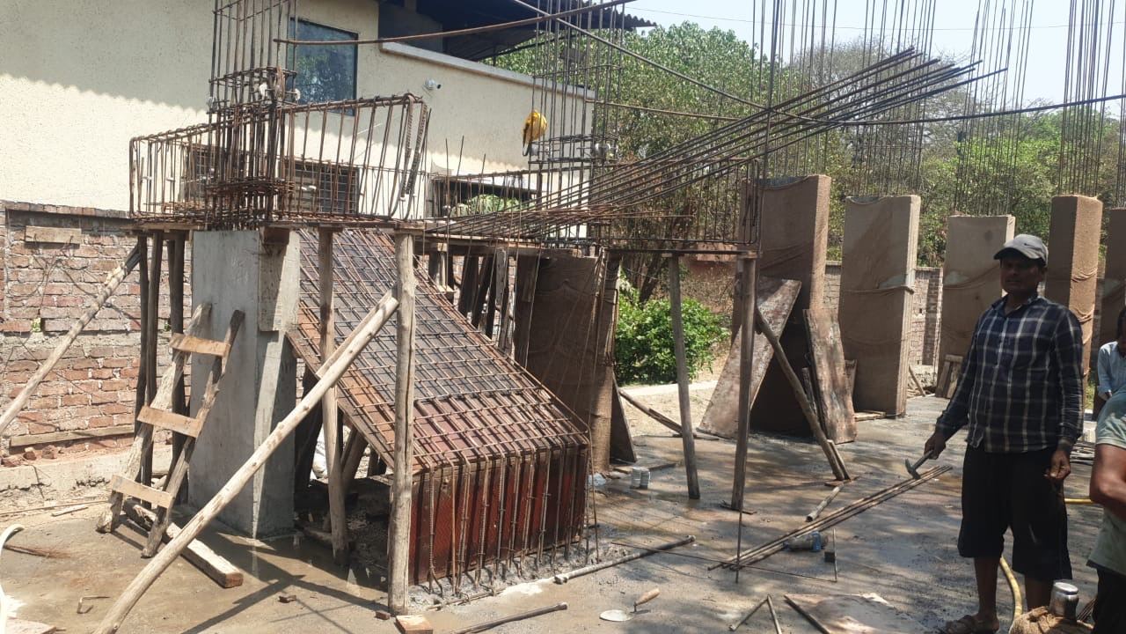
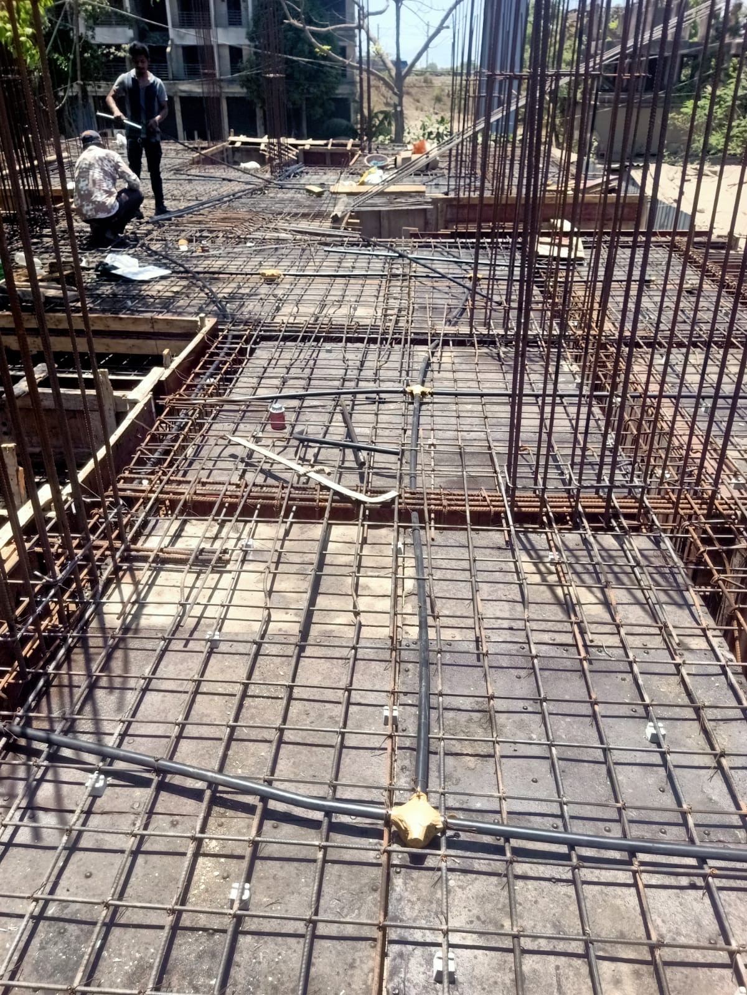
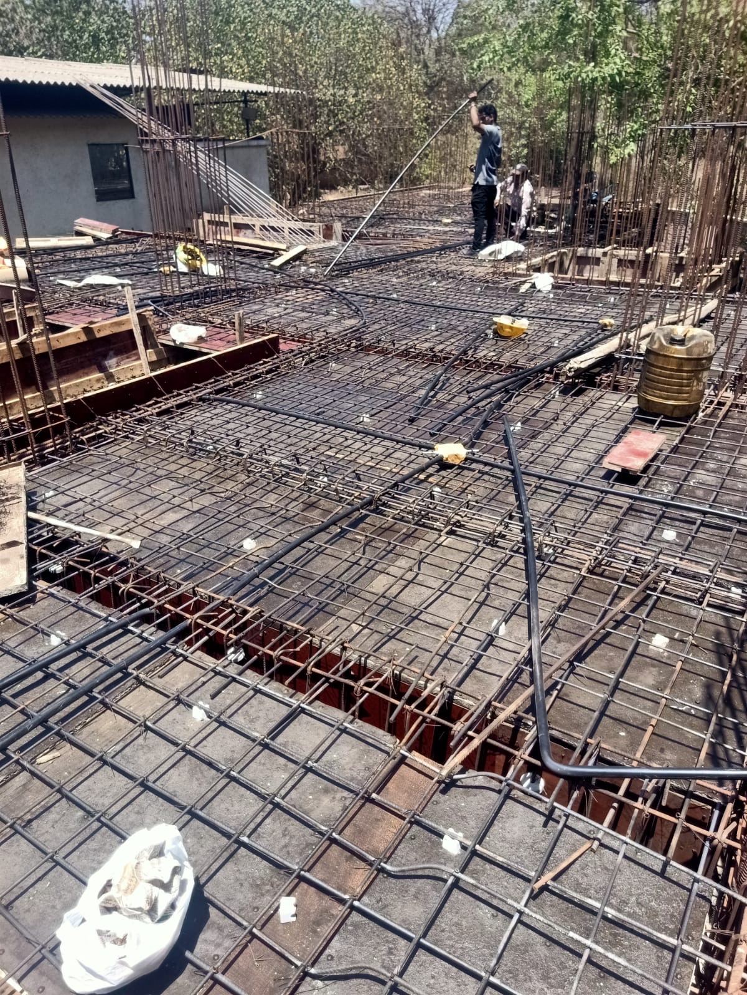
First slab cast
Reinforcement and conduits laid on the 16th, concrete poured on the 17th, the slab curing by the 19th.
-
3–6May 2026
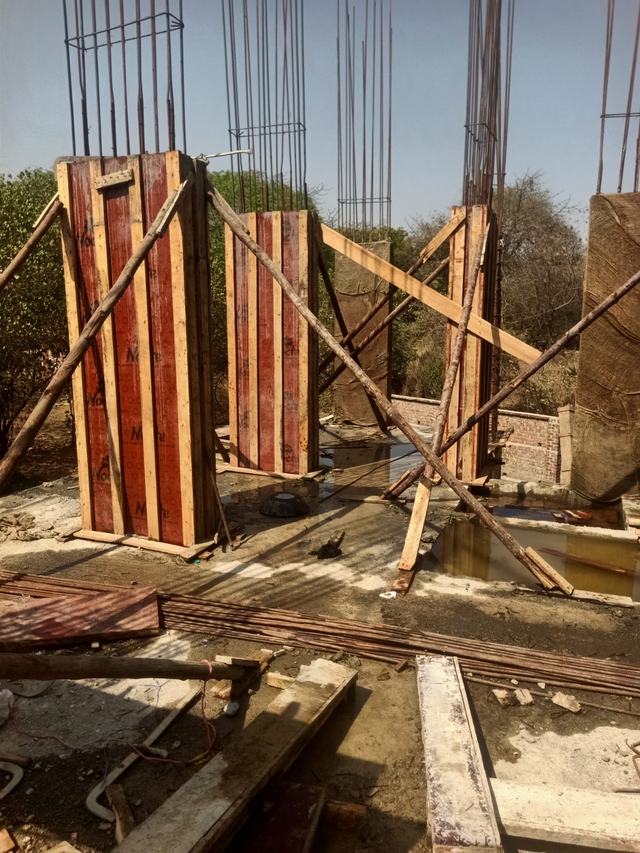
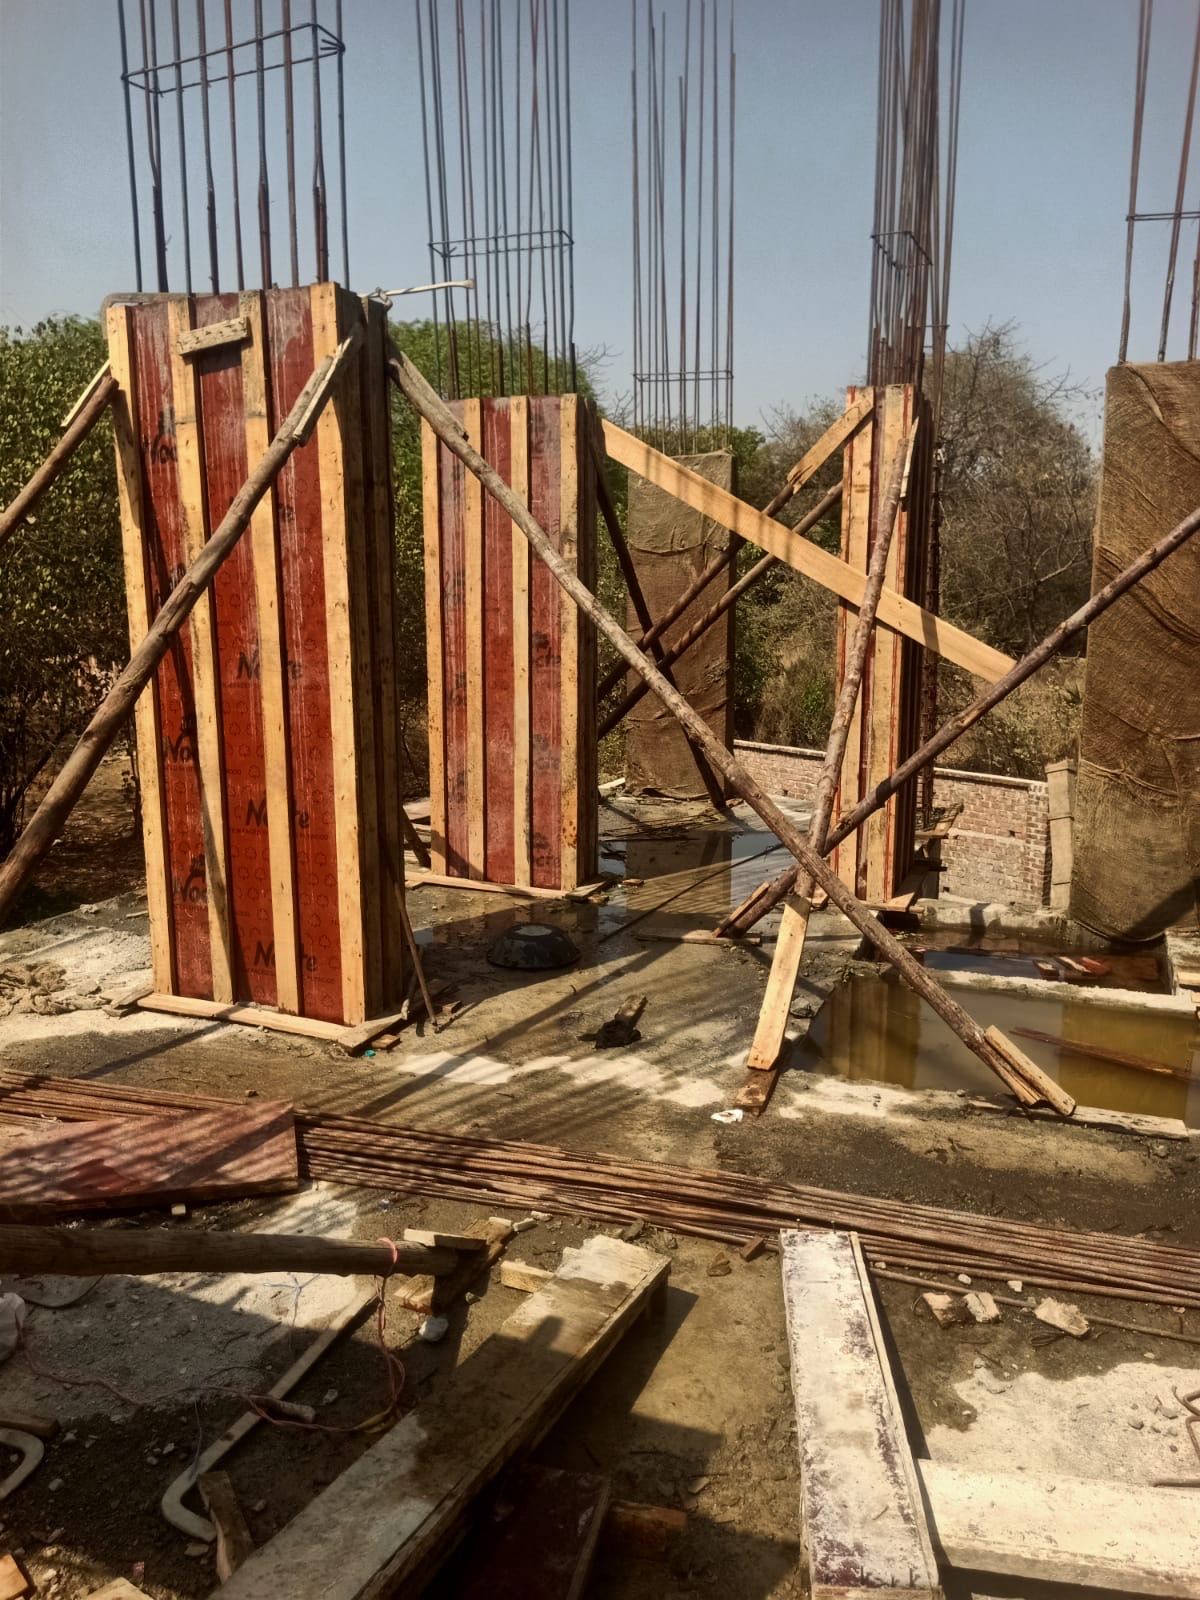
First floor columns
Columns for the first floor shuttered on the new slab.
-
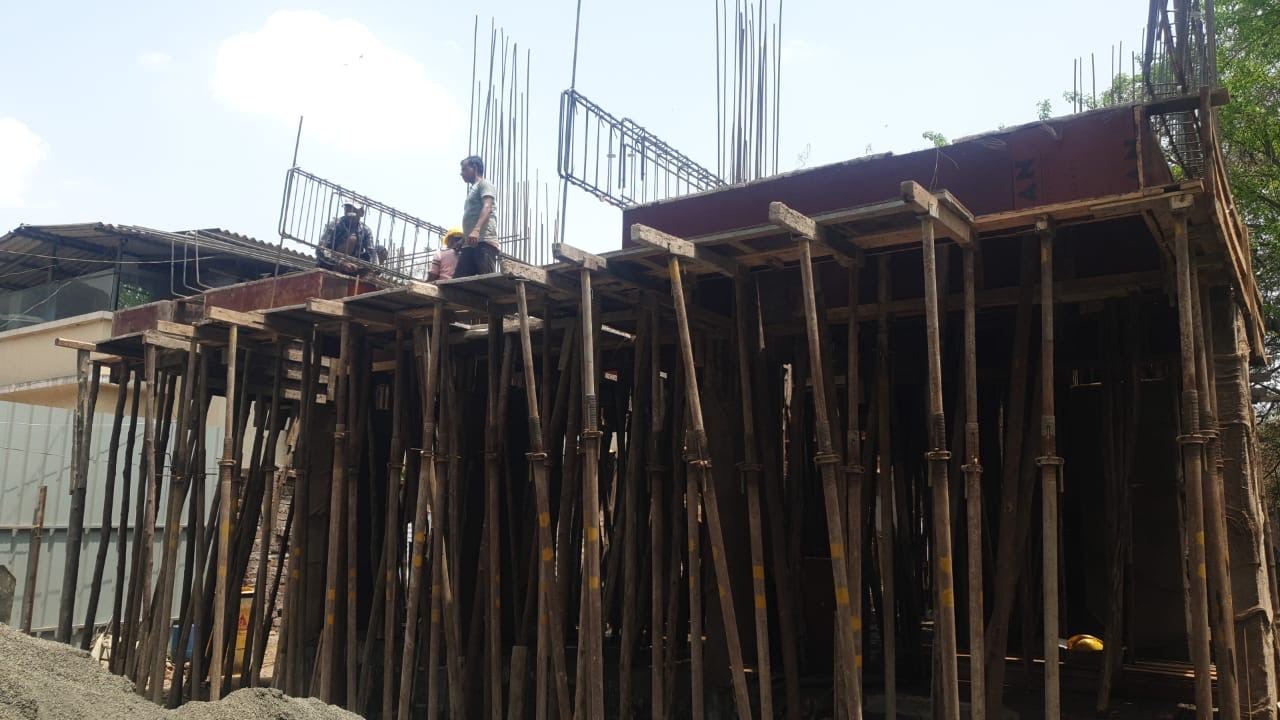
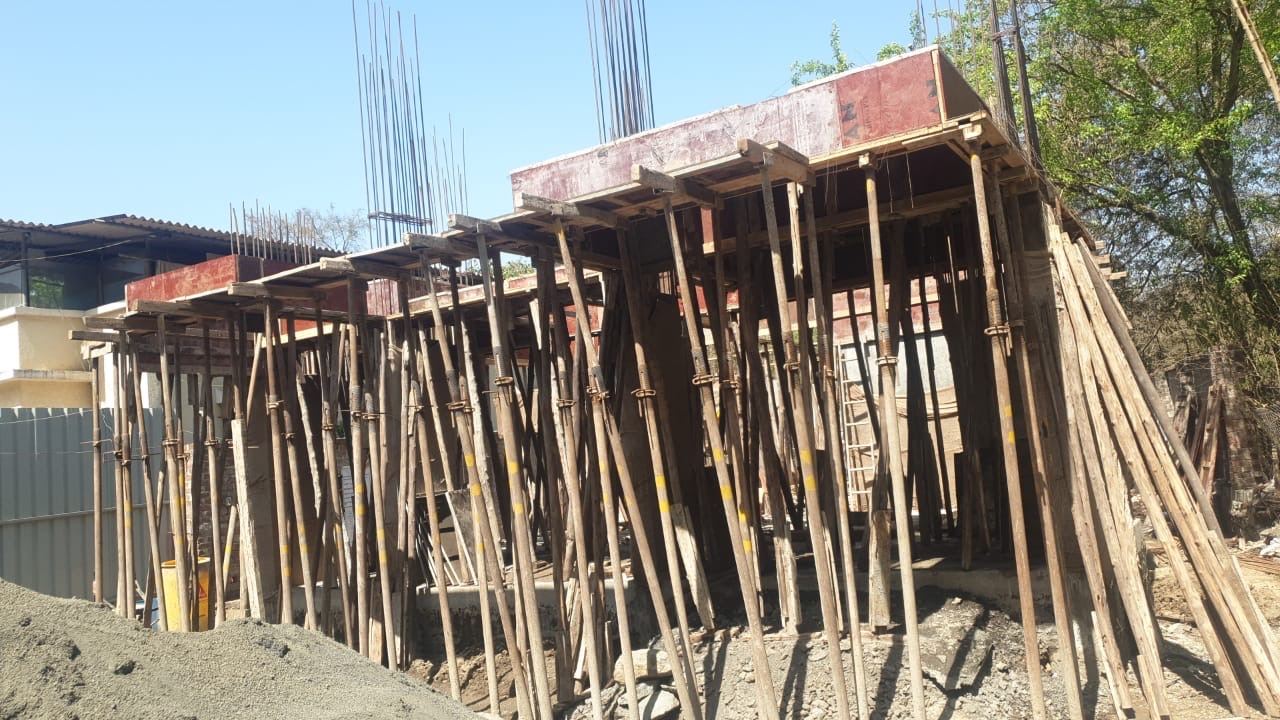
31May 2026
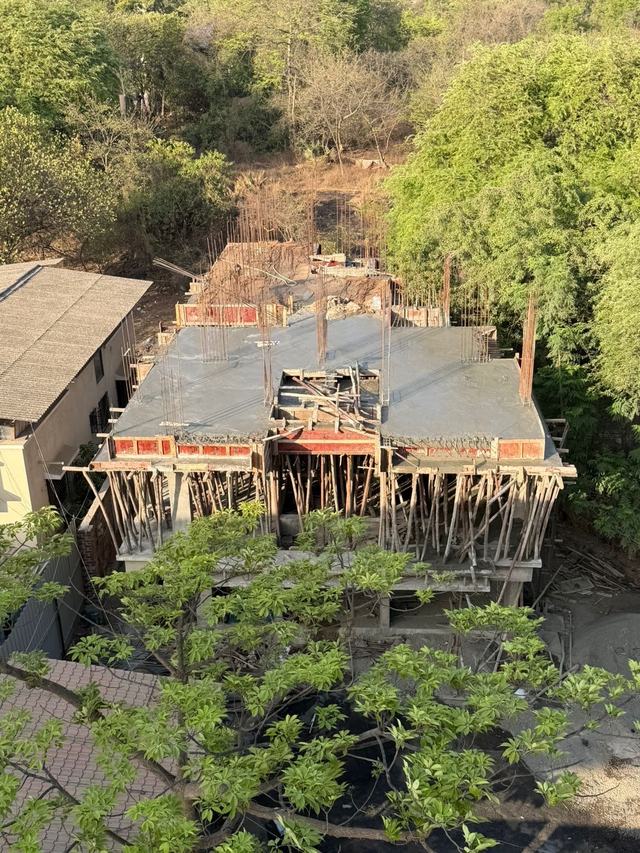
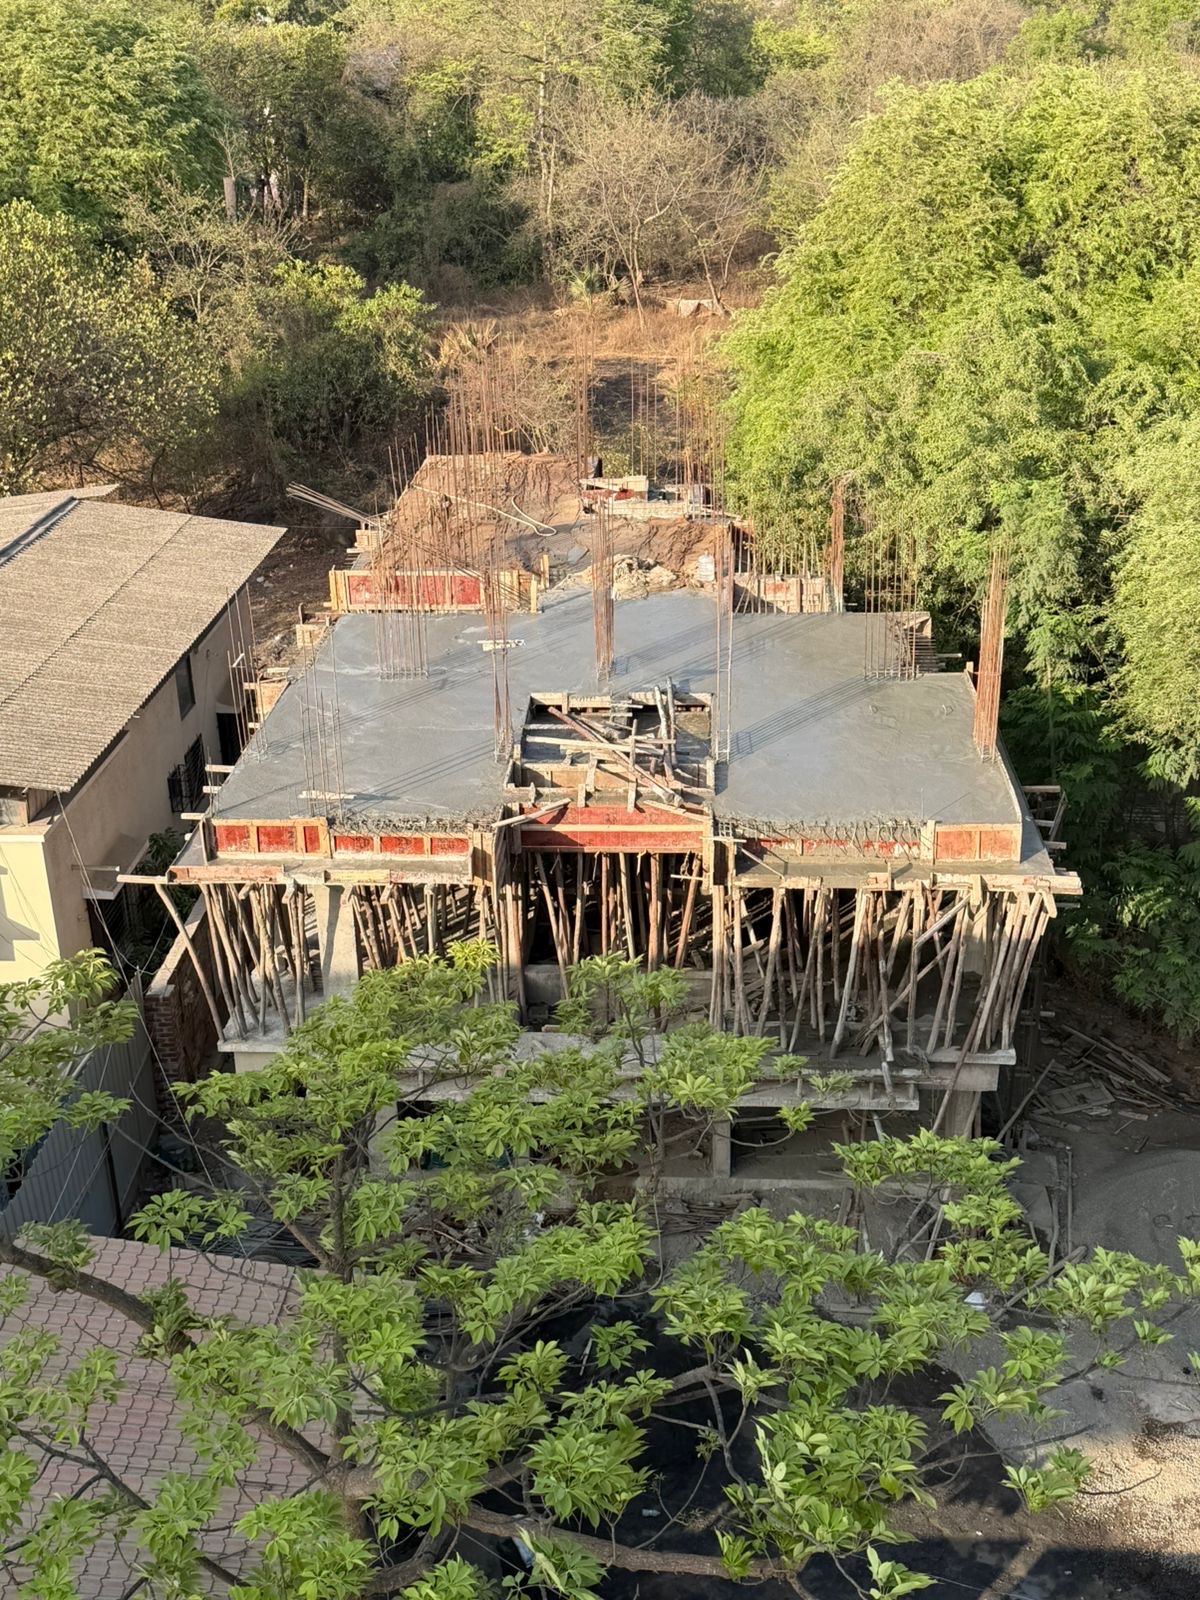
Shuttering the second slab
Formwork and props over the first floor.
-
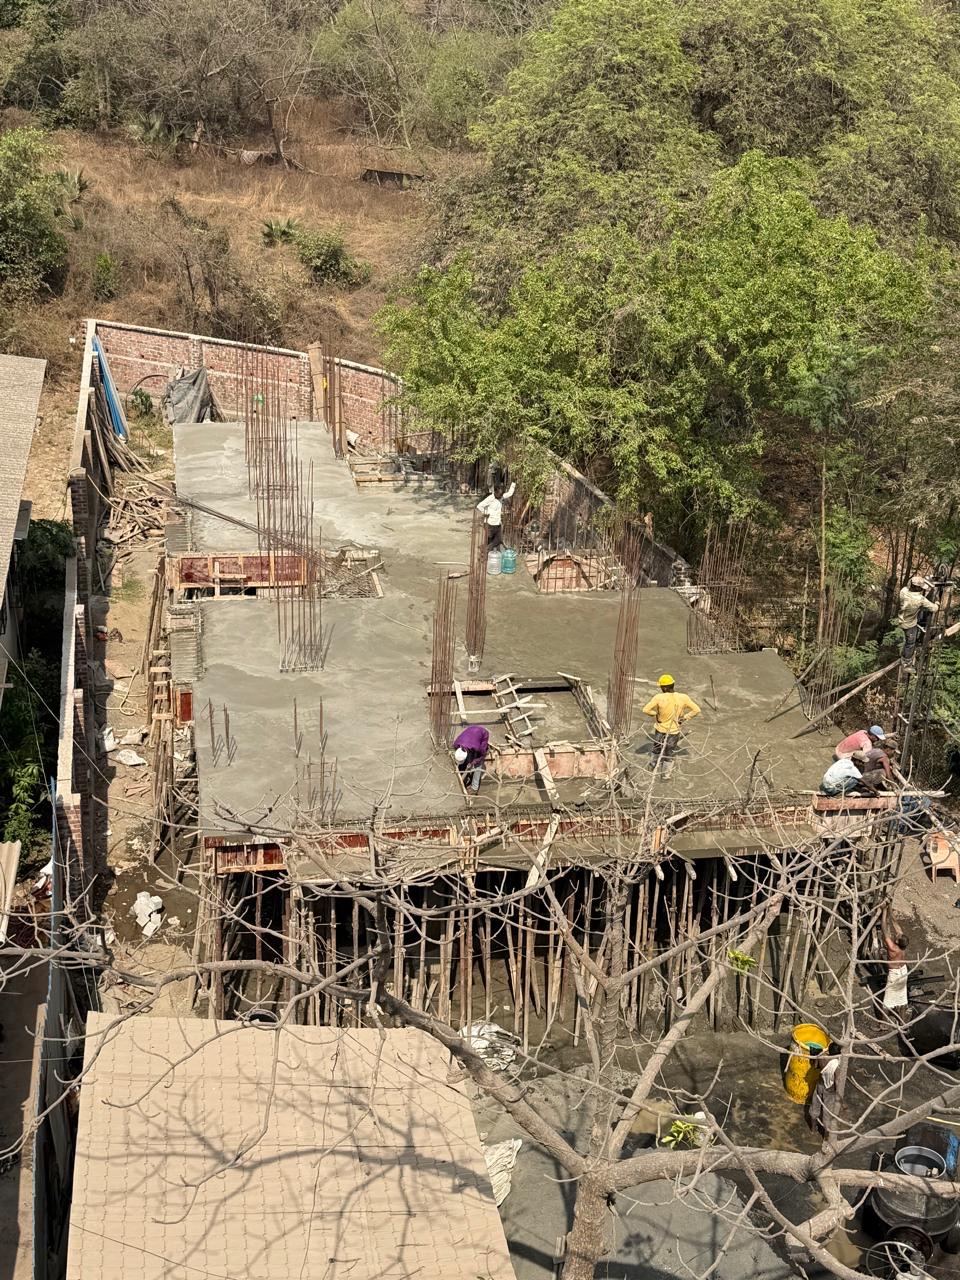
21Jul 2026
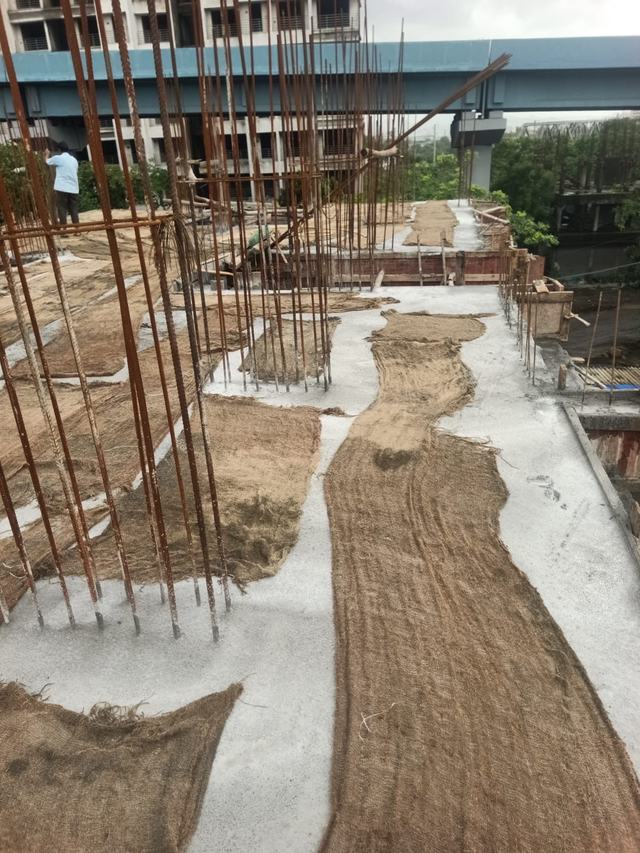
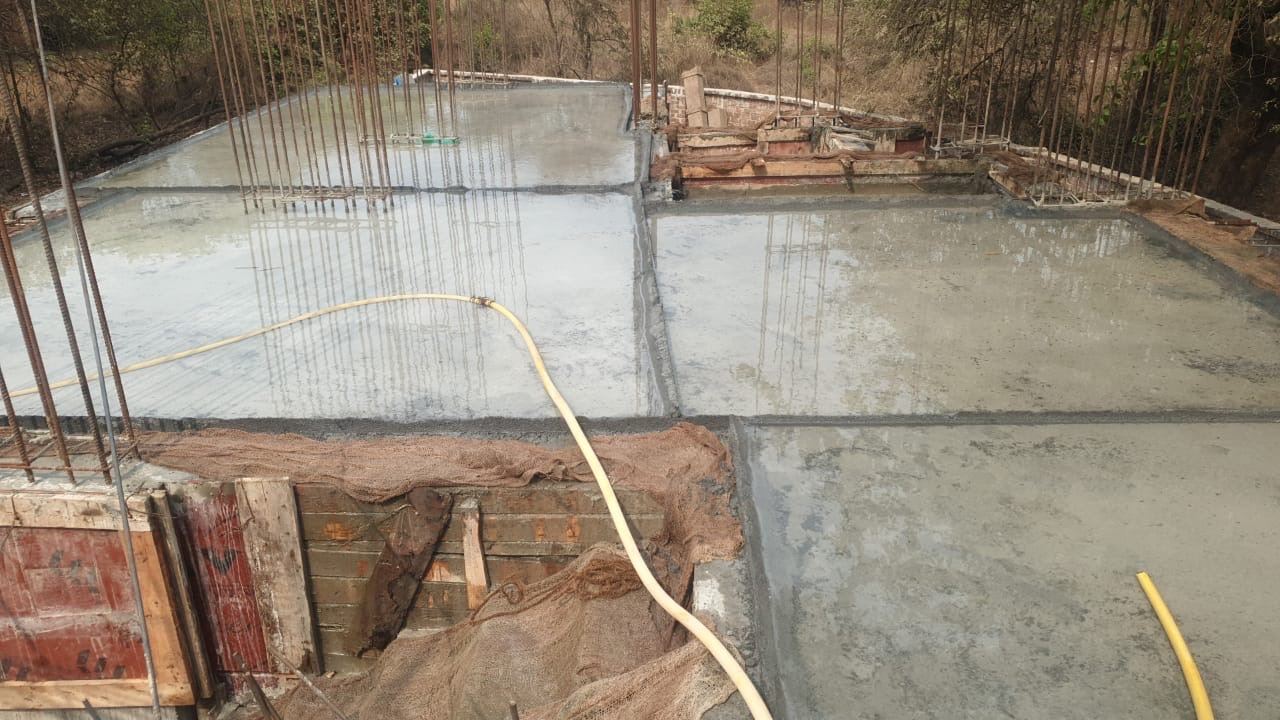
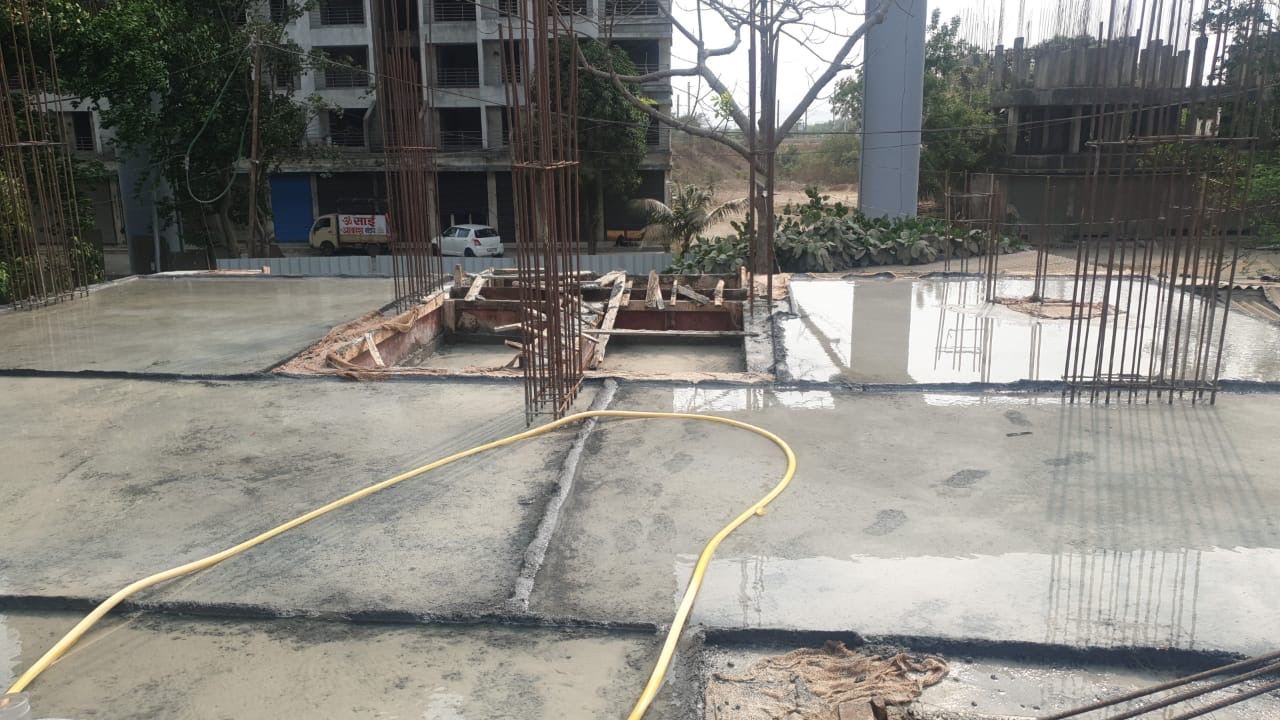
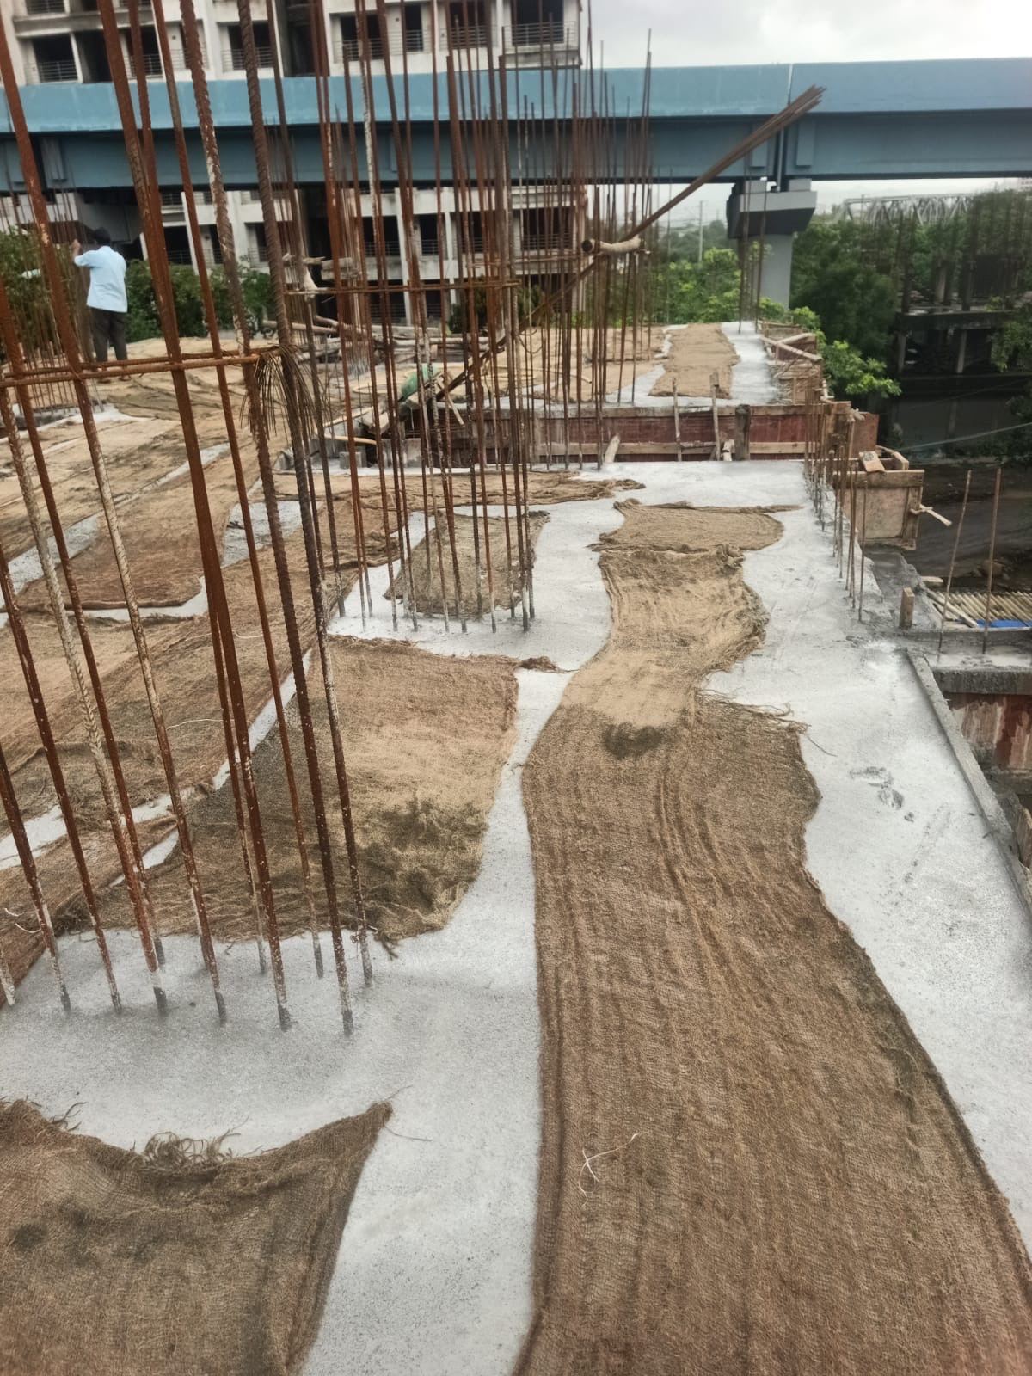
Second slab cast
The second slab cast and kept wet under hessian through the monsoon, with the columns for the next floor rising above it.
-
Sep2026
Latest from the site
Two short videos shared on 5 September 2026: the newest slab and the columns rising above it.
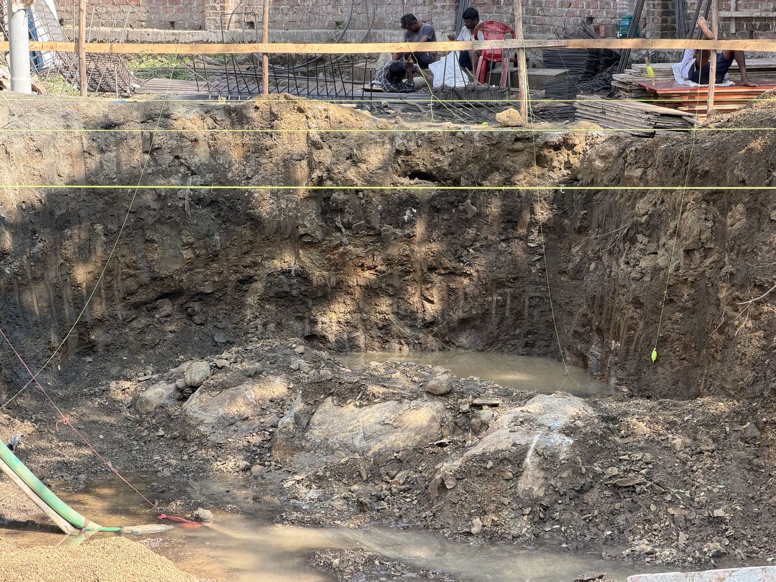
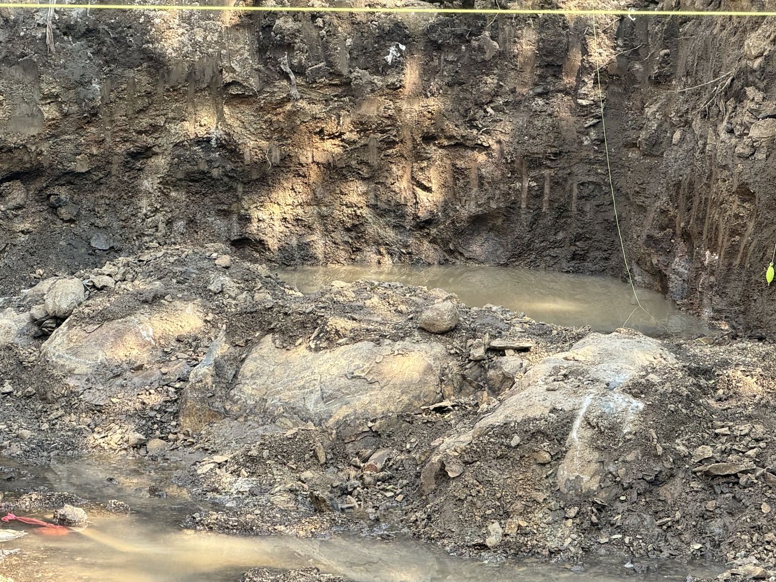
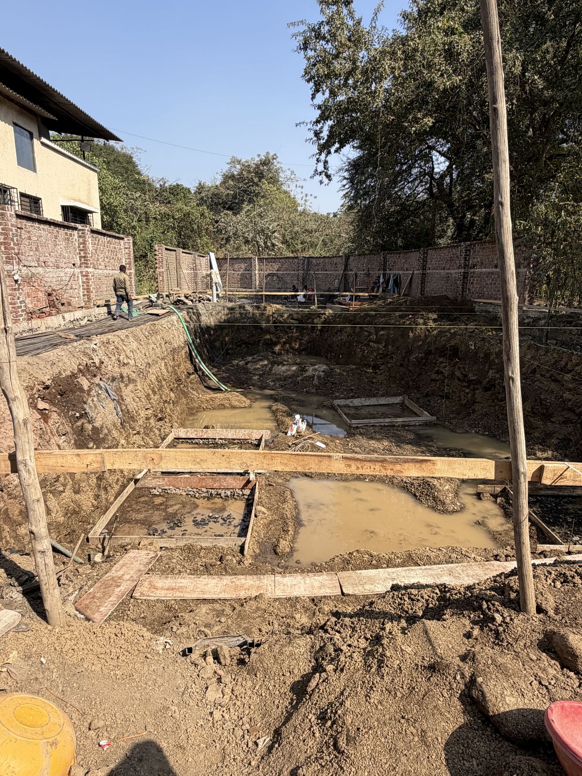
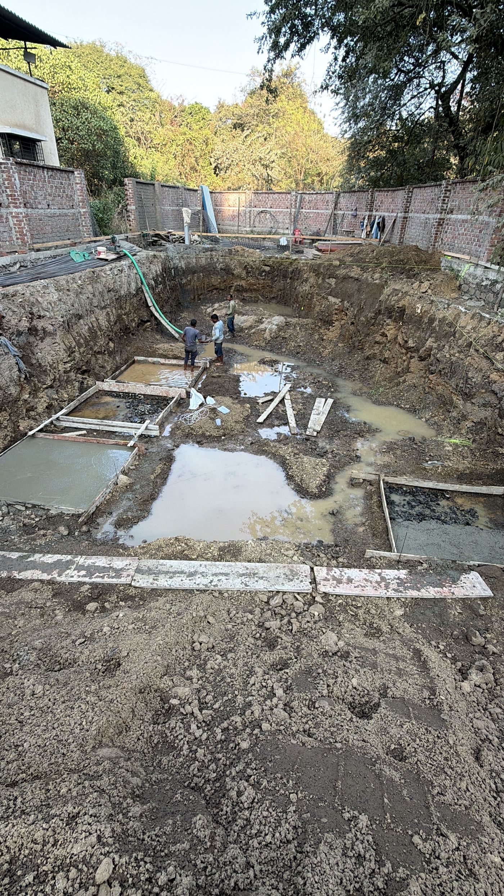
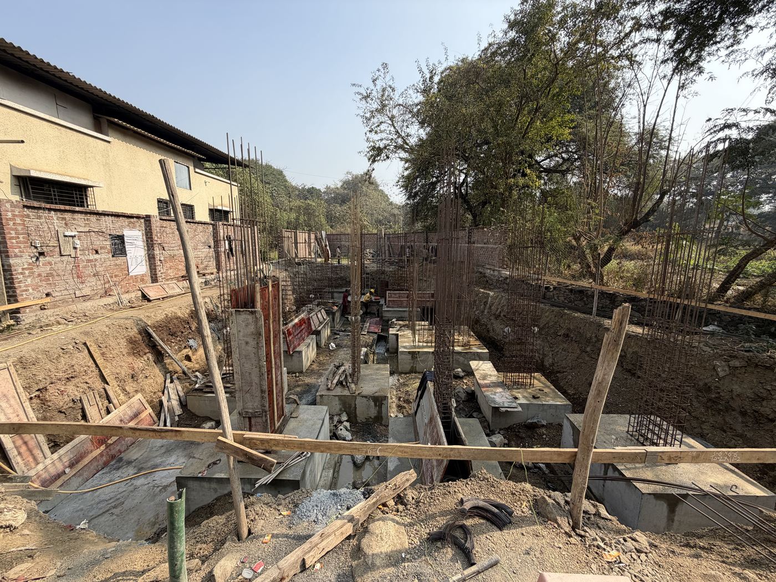
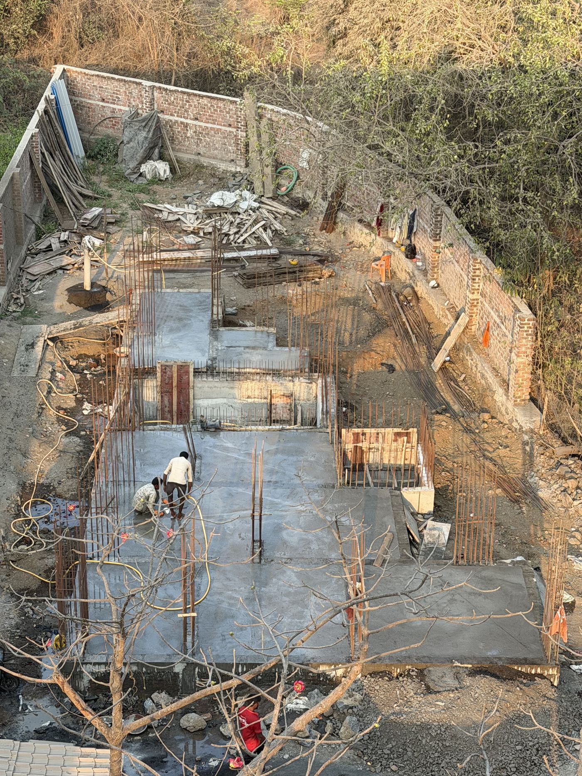
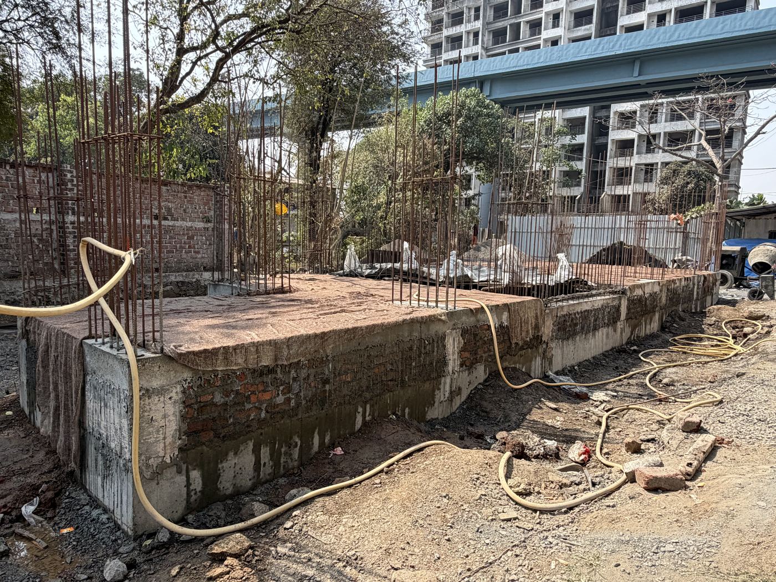
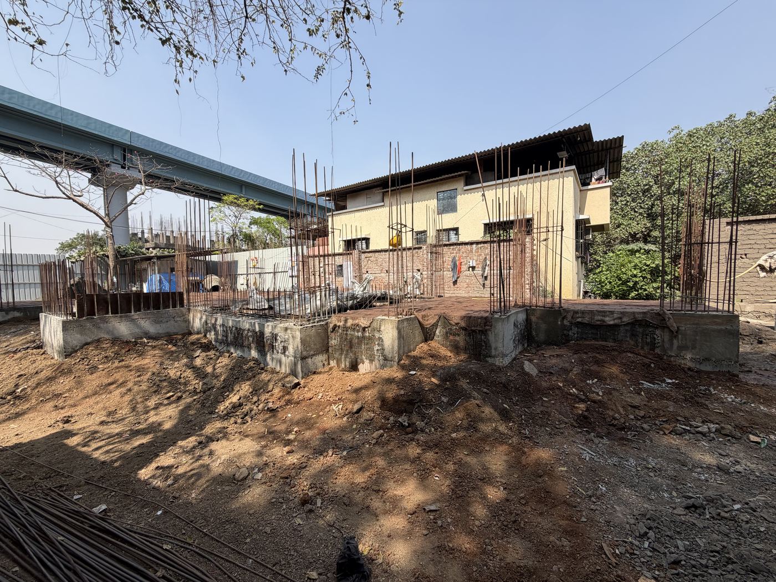
Sheet 04Progress32 photographs · Dec 2025 – Jul 2026Dated by camera
A quiet street,
minutes from everything.
Evergreen House stands on Owali Road in Kamatghar, Bhiwandi, with low-rise neighbours on either side, so the upper floors look over rooftops and trees rather than into other windows.
- Railway station
- — min tbc
- Schools
- — tbc
- Hospital
- — tbc
- Market & daily needs
- — tbc
- Highway access
- — tbc
Sheet 05LocationOwali Road, Kamatghar, BhiwandiSite visits by appointment

We build a small number of homes at a time, and stay on site until the last one is handed over.
Evergreen House is built the way we would build for our own families: honest structure, generous light, and no shortcuts hidden behind finishes.
- Built, not just developed
- Our own engineers run the site every day. What you see in the progress photographs is our team, not a subcontractor's.
- Straight numbers
- Carpet area is quoted as carpet area. Every figure on this page is either confirmed or marked as still to be confirmed.
- One project at a time
- Attention is the one thing that cannot be scaled. Evergreen House has all of ours.
Talk to us about a home here.
Tell us what you are looking for and we will reply the same working day with plans, pricing and a site-visit slot.
Site office open daily 10 am – 7 pm tbc
Sheet 06EnquireSame working day replySite visits by appointment